
New Construction



Address
2 Heather Ln, Scotch Plains Twp., NJ
Price
$ 2,999,000
Property Attributes
- MLS#4054064
- TypeSingle Family
- Listing Status Active
- CountyUNION
- CityScotch Plains Twp.
- AreaScotch Plains Twp.
- Zip07076
- StyleColonial
- Year Built2026
- Taxes$ 17005
- Price$ 2,999,000
- Bedrooms7
- Full Bathrooms7
- Half Bathrooms1
- Lot Size0.92 Acres
Data Source:
Garden State MLS (GSMLS)
Property Description
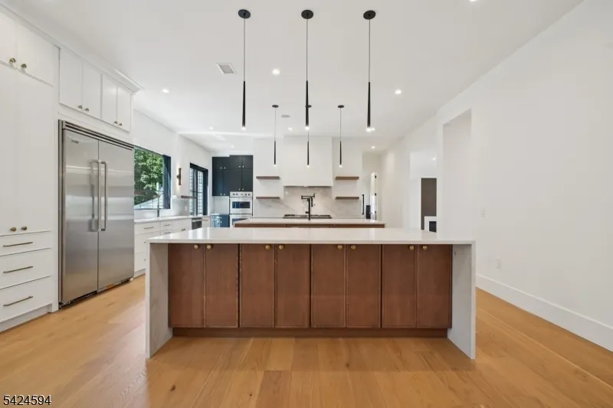
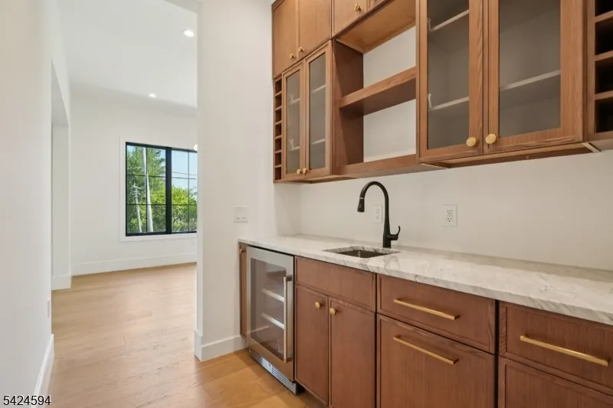
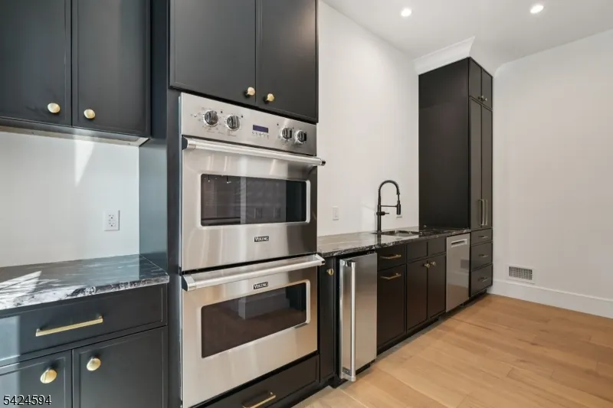
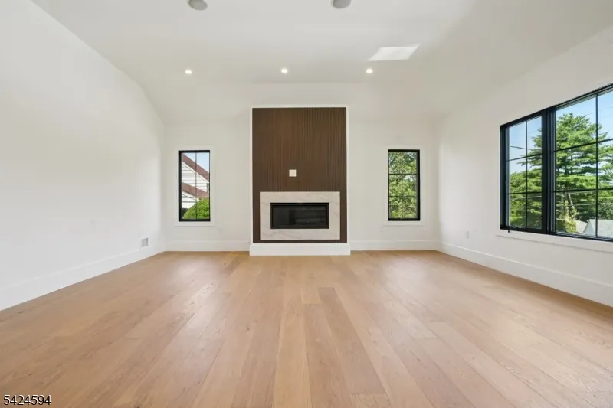
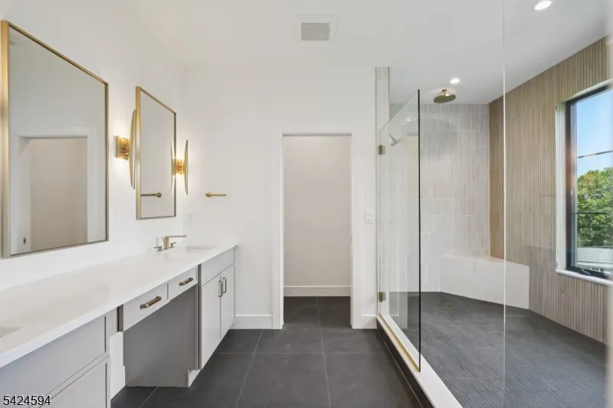
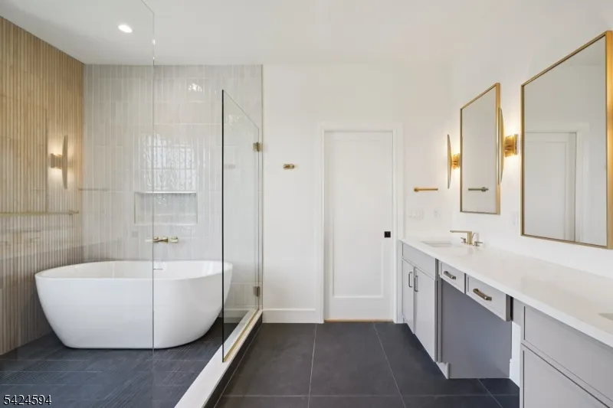
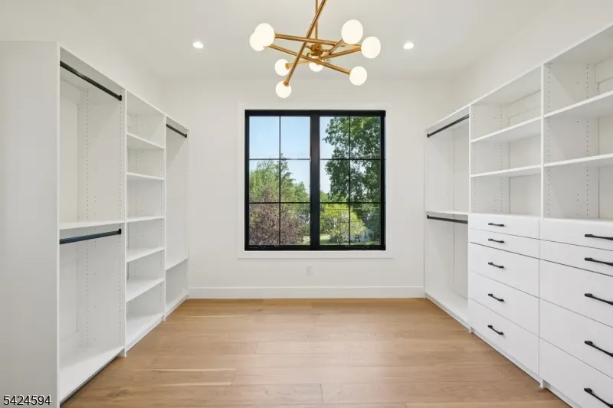
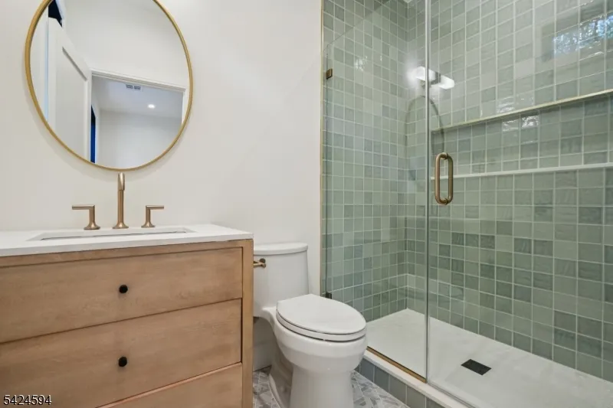
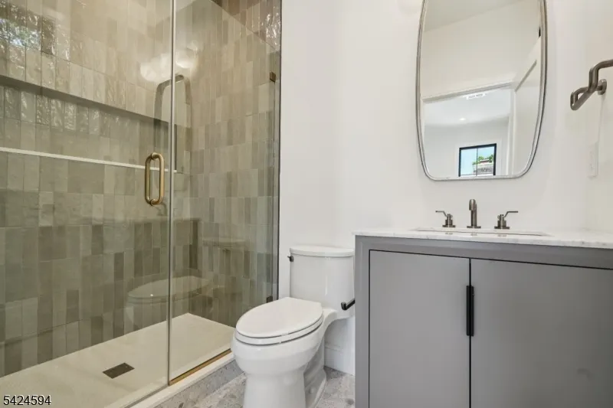
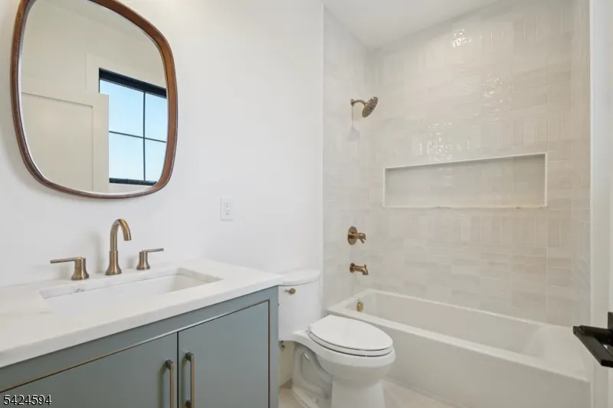
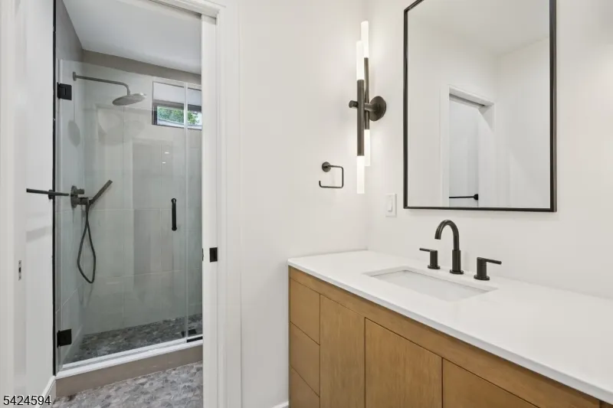
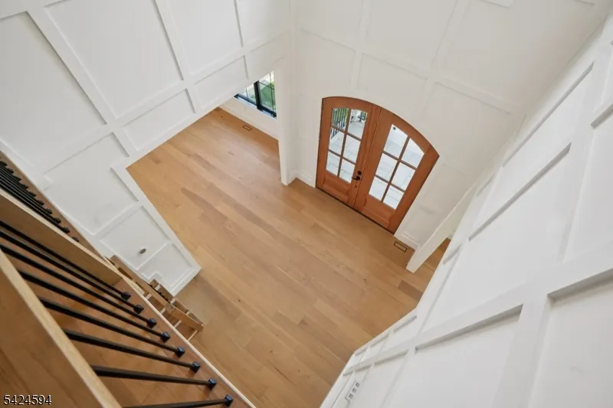
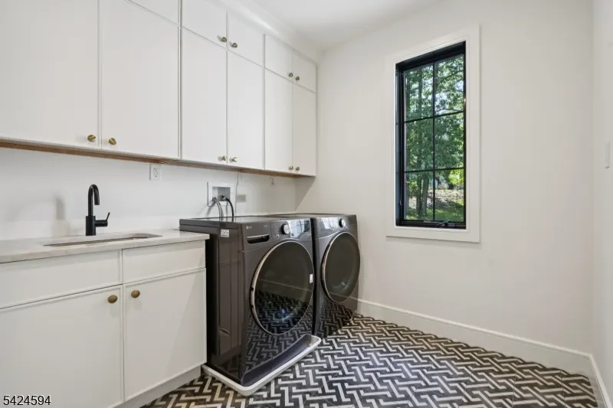
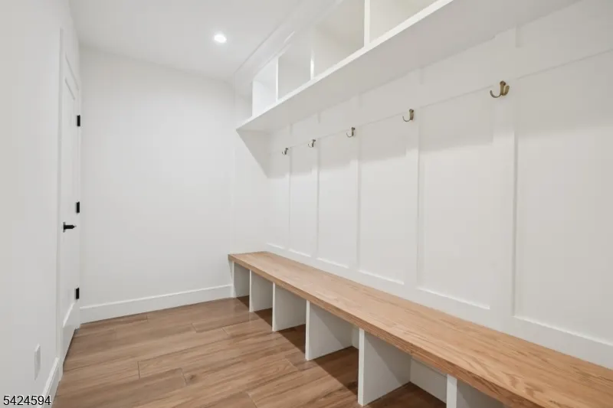
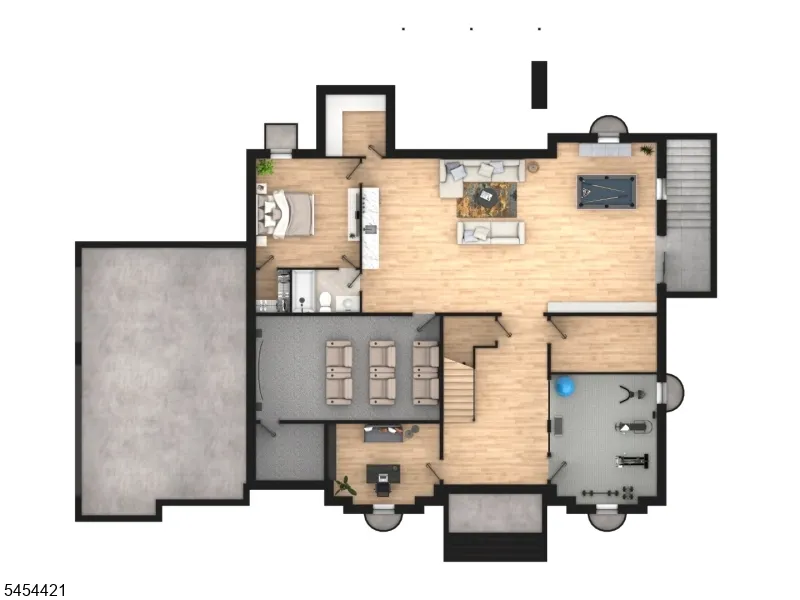
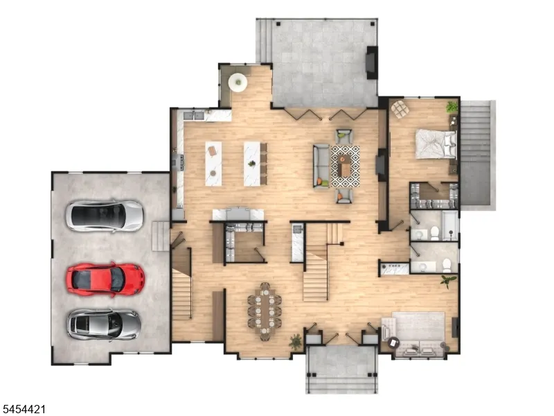
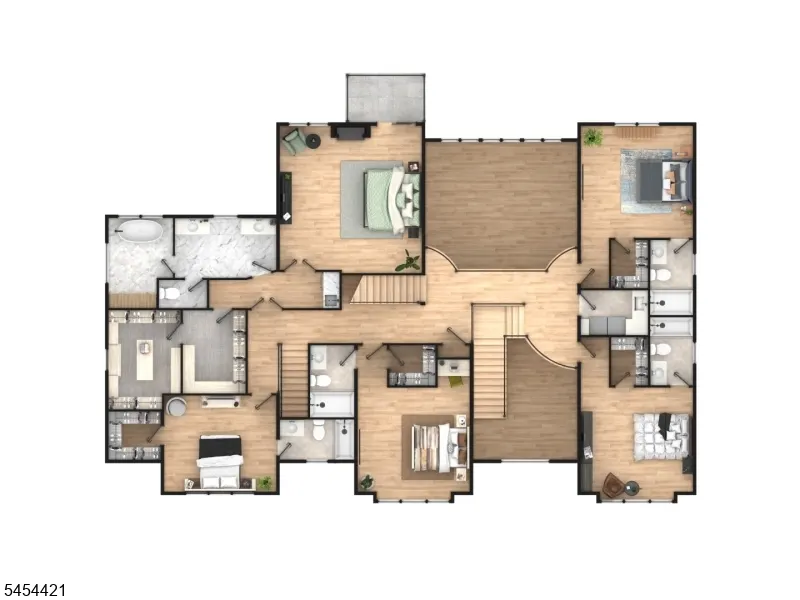
An exceptional opportunity for a luxury estate TO BE BUILT on a spectacular just under 1-acre park-like property in one of Scotch Plains' most coveted settings. This extraordinary new construction residence is designed to offer 7,465 sq ft of refined living space including basememt featuring 7 bedrooms and 7.1 baths, blending timeless architecture with modern luxury. The main level is thoughtfully designed for elegant entertaining and comfortable everyday living, anchored by a stunning chef's kitchen with top-tier appliances, oversized center island, and butler's pantry. The kitchen flows seamlessly into a breathtaking two-story great room with gas fireplace and dramatic walls of windows overlooking the expansive property. A private home office and first-floor en-suite bedroom provide ideal flexibility for any style of living. Upstairs, the primary suite is designed as a true retreat, complete with a spa-inspired bath, expansive walk-in closet, fireplace, and private balcony overlooking the serene grounds. Four additional bedrooms are generously sized with beautifully appointed baths throughout. The walk-out lower level offers incredible lifestyle space with plans for a wet bar, home theater, gym, and recreation areas. Outside, the property presents the opportunity to create a resort-style backyard oasis with a pool, patio, and outdoor fireplace. A rare chance to get in early on a truly bespoke luxury home.
| Elementary School | Middle School | High School |
|---|---|---|
| Cole Elem | Terrill MS | SP Fanwood High School |
| Price History | |
|---|---|
| 9/21/2026 | Listed $2,999,000 |
General Features
| Sewer | Public Sewer |
|---|---|
| Heating | 3 Units |
| Cooling | 3 Units |
| Utilities | Electric,Gas-Natural |
| Possession | Upon Completion |
| Roof | Asphalt Shingle |
| Appliances | Carbon Monoxide Detector,Dishwasher,Kitchen Exhaust Fan,Microwave Oven,Range/Oven-Gas,Sump Pump,Wall Oven(s) - Gas,Wine Refrigerator |
| Water Heater | Gas |
| Garage Spaces | 3 |
| Architectural Style | Colonial |
| Year Built | 2026 |
| Garage | Attached,DoorOpnr,InEntrnc |
| Township | Scotch Plains Twp. |
| Easement | Unknown |
| Tax Year | 2025 |
| Services | Cable TV Available |
| Ownership | Fee Simple |
| County | Union |
| Total Rooms | 18 |
| Full Baths | 7 |
| Status | Active |
| Directions | Terrill Rd to Cooper Rd to Heather Lane. Drive by only. |
| High School | SP Fanwood |
| Open Parking Spaces | 4 |
| Elementary School | Cole Elem |
| Tax Annual Amount | 17005 |
| Home Warranty Y/N | Yes |
| Middle/Junior High School | Terrill MS |
| Drive | 1 Car Width,2 Car Width,Circular,Driveway-Exclusive |
| Standard Status | Active |
| Tax Assessed Value | 137700 |
| Town # | 2916 |
| Tax Lot | 13 |
| Primary Style | Colonial |
| Sub Property Type | Single Family |
| Community Living | No |
Interior Features
| Interior Amenities | CeilHigh,SmokeDet,SoakTub,StallTub,WlkInCls |
|---|---|
| Basement | Finished,French Drain,Walkout |
| Flooring | Tile,Wood |
| Total Fireplaces | 3 |
| Fireplace Features | Bedroom 1,Family Room |
| Master Bath Features | Soaking Tub,Stall Shower |
| Other Room 1 Level | Basement |
| Kitchen Level | First |
| Living Room Level | First |
| Other Room 4 Level | First |
| Dining Room Level | First |
| Other Room 2 Level | Basement |
| Other Room 3 Level | Basement |
| Family Room Level | First |
| In-Law Suite | Yes |
| Fuel Type | Electric,Gas-Natural |
| Half Baths | 1 |
| Total Bedrooms | 7 |
| Kitchen Dimensions | 16x20 |
| RoomOther4Dimensions | 6x21 |
| RoomOther4Description | MudRoom |
| RoomOther3Dimensions | 13x16 |
| RoomOther3Description | Exercise Room |
| RoomOther2Dimensions | 23x14 |
| RoomOther2Description | Media Room |
| RoomOther1Dimensions | 19x37 |
| RoomOther1Description | Rec Room |
| RoomLivingDimensions | 15x9 |
| Kitchen Features | Center Island,Eat-In Kitchen,Pantry,See Remarks |
| RoomFamilyDimensions | 20x19 |
| RoomDiningFeatures | Formal Dining Room |
| RoomDiningDimensions | 17x14 |
| RoomBed4Level | Second |
| RoomBed4Dimensions | 14x14 |
| RoomBed3Level | Second |
| RoomBed3Dimensions | 14x14 |
| RoomBed2Level | First |
| RoomBed2Dimensions | 13x15 |
| RoomBed1Level | Second |
| RoomBed1Features | Fireplace,Full Bath,Other Room,Walk-In Closet |
| RoomBed1Dimensions | 18x18 |
| Level 2 Rooms | 4 Or More Bedrooms,Bath(s) Other,Laundry Room |
| Level 1 Rooms | 1Bedroom,BathOthr,Breakfst,DiningRm,FamilyRm,Foyer,GarEnter,Kitchen,LivingRm,MudRoom,Pantry,PowderRm |
| In-Law Suite Description | Bedroom 2,Full Bath |
Exterior Features
| Exterior Amenities | Open Porch(es),Patio,Sidewalk |
|---|---|
| Lot Features | Corner |
| Water Source | Public Water |
| Exterior Description | Composition Siding,Stone |
| Lot Dimensions | 000.918 AC |
| Lot Size Acres | 0.92 |
Amenities
- Foreclosure
- Views
- Short Sale
- New Construction
- Adult 55+
- Lease To Own
- No HOA Fees
- Furnished
- Primary On Main
- Air Conditioning
- Seller Finance
- Green
- Fixer Upper
- Horse
- Golf
- Fireplace
- Deck
- Garage
- Basement
- Pool
Property vs Single Family Average in 07076
Price
Taxes
Year Built
Visits

 The data relating to real estate for sale on this website comes in part from the IDX Program of Garden State Multiple Listing Service, L.L.C. and De Vizio Home Selling Alliance. Real estate listings held by other brokerage firms are marked as IDX listing. Information deemed reliable but not guaranteed. Copyright © 2026 Garden State Multiple Listing Service, L.L.C. All rights reserved. This information is being provided for Consumer's personal, non-commercial use and may not be used for any purpose
 All information is believed to be accurate but is not guaranteed. Protected by Copyright© 2026 and is owned either by the Monmouth County Association of REALTORS; or by the developers of the software, Kunversion, LLC. All rights reserved. Each office independently owned and operated.
The New Jersey Real Estate Commission requires every licensed broker or salesperson with whom you list your property to give you a copy of this notice. The purpose is to help you comply with the New Jersey Law
All information is believed to be accurate but is not guaranteed. Protected by Copyright© 2026 and is owned either by the Monmouth County Association of REALTORS; or by the developers of the software, Kunversion, LLC. All rights reserved. Each office independently owned and operated.
The New Jersey Real Estate Commission requires every licensed broker or salesperson with whom you list your property to give you a copy of this notice. The purpose is to help you comply with the New Jersey Law
 © BRIGHT, All Rights Reserved
