
Open House Sat, Sep 26th 2:00 PM - 4:00 PM
Address
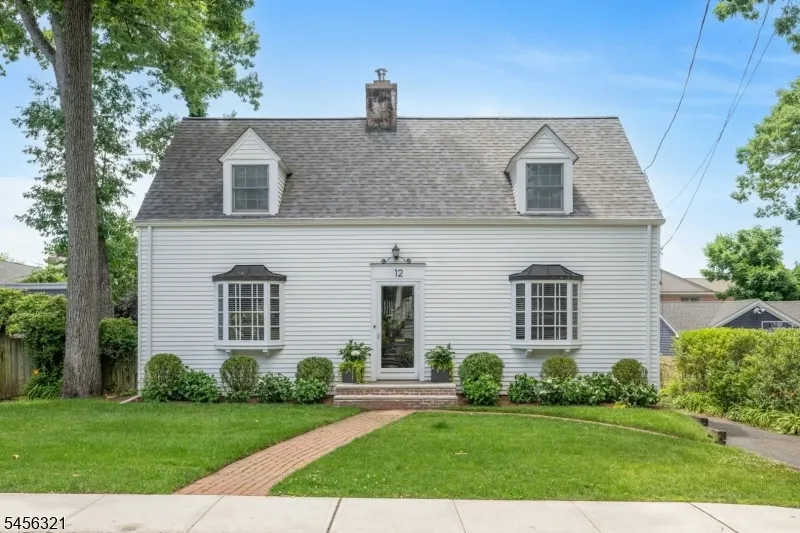
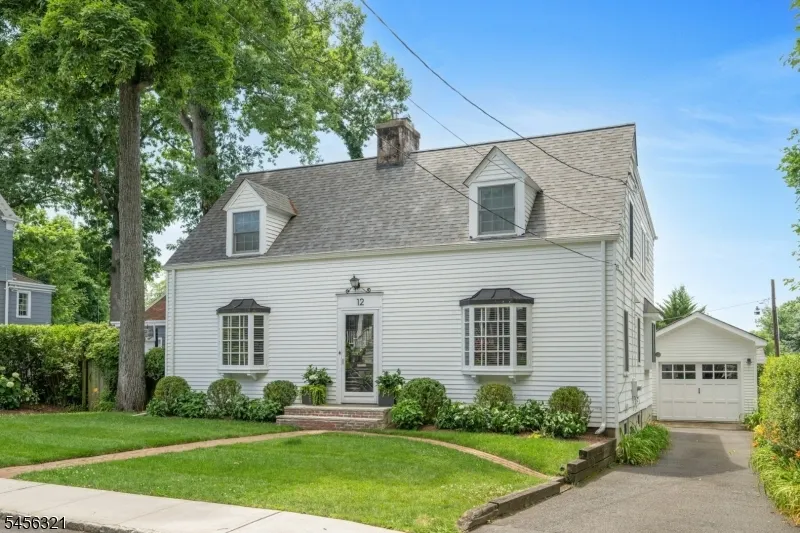
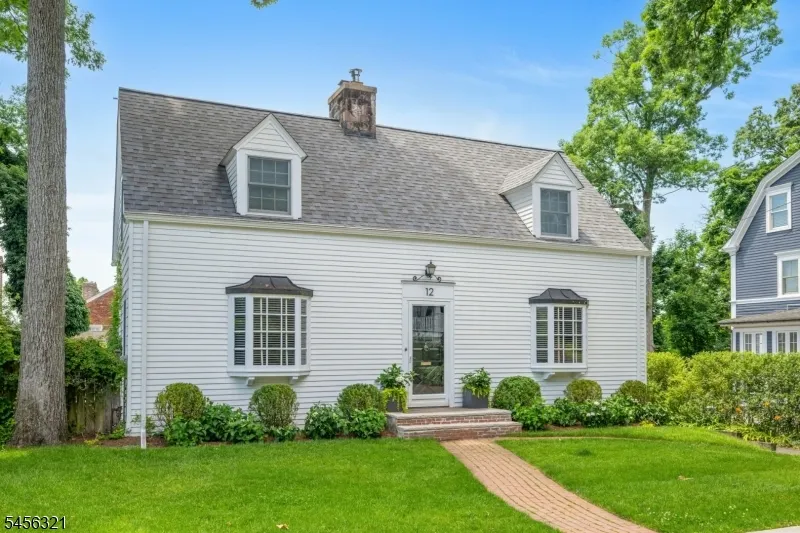
12 Hillside Ave, Summit City, NJ
Price
$ 1,795,000
Property Attributes
- MLS#4054084
- TypeSingle Family
- Listing Status Active
- CountyUNION
- CitySummit City
- AreaSummit City
- NeighborhoodIn Town
- Zip07901
- StyleCape Cod
- Year Built1900
- Taxes$ 16131
- Price$ 1,795,000
- Bedrooms4
- Full Bathrooms2
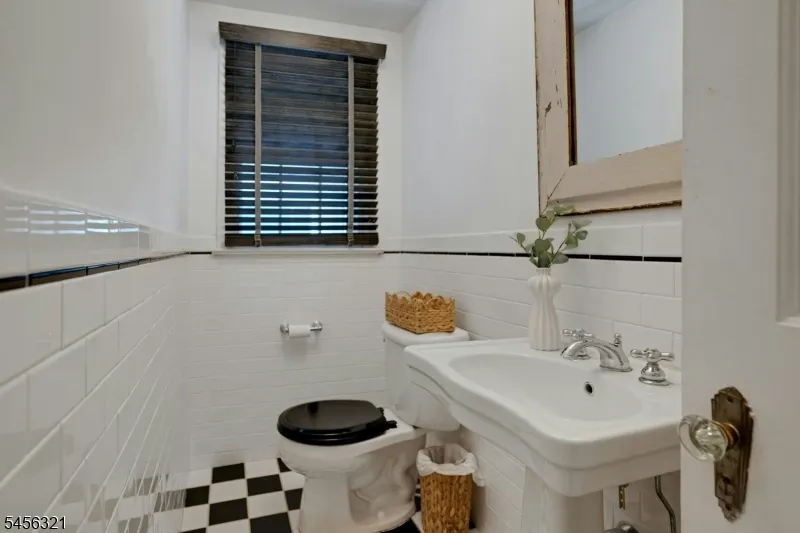
- Half Bathrooms1
- Lot Size0.14 Acres
Data Source:
Garden State MLS (GSMLS)
Property Description
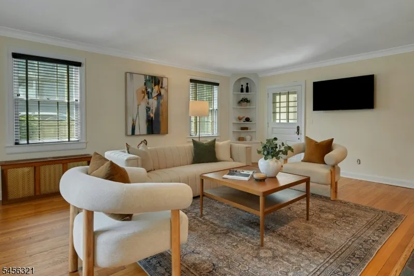
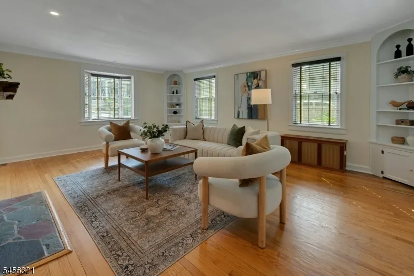
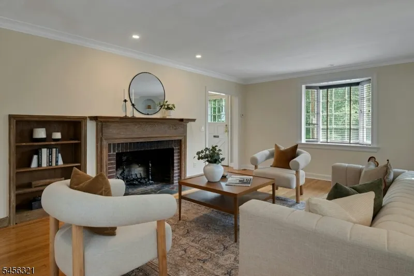
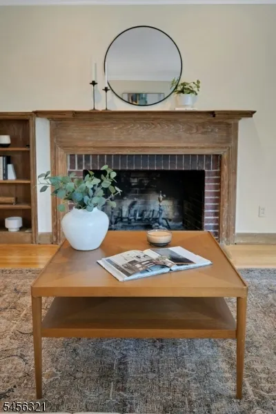
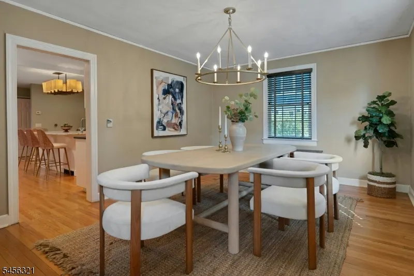
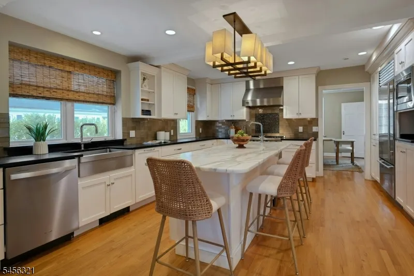
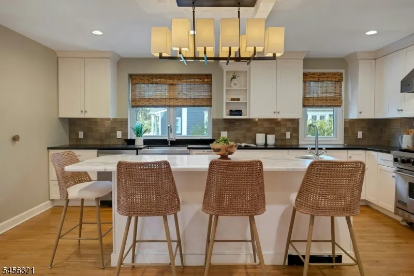
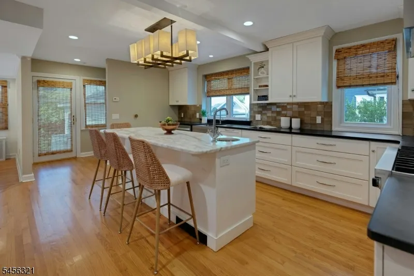
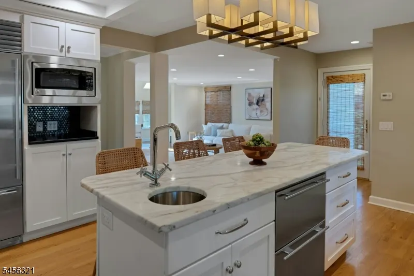
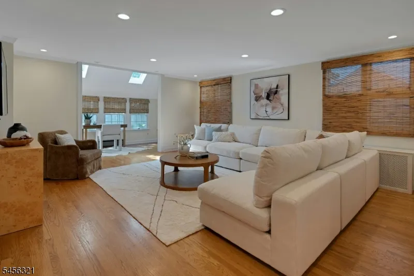
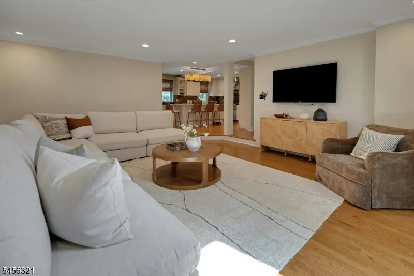
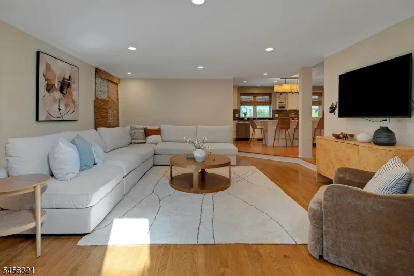
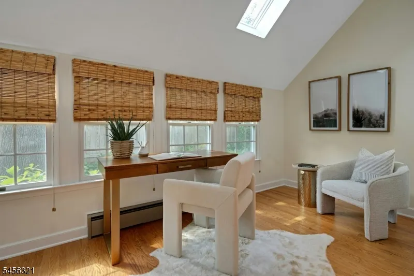
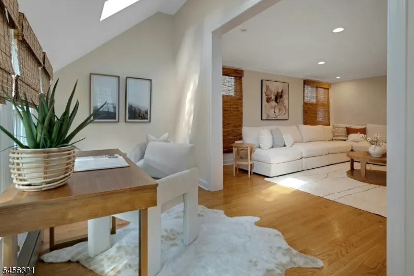
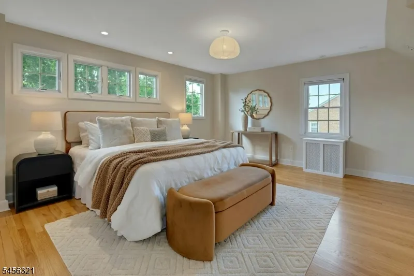
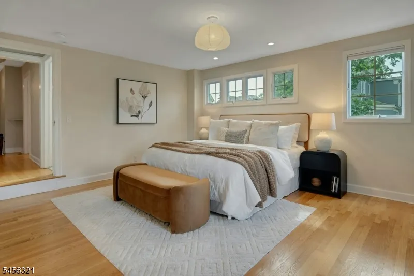
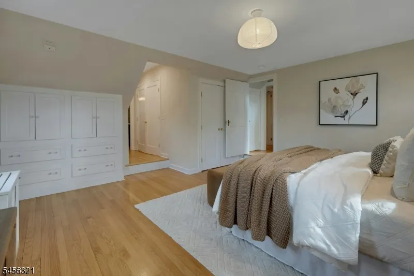
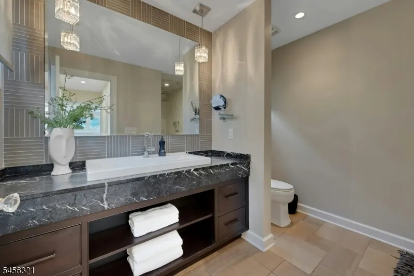
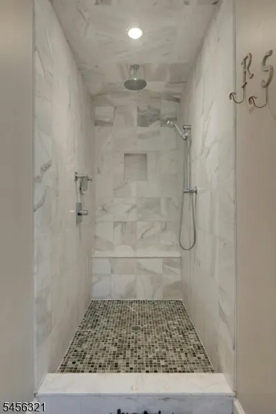
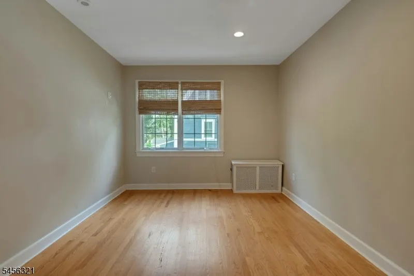
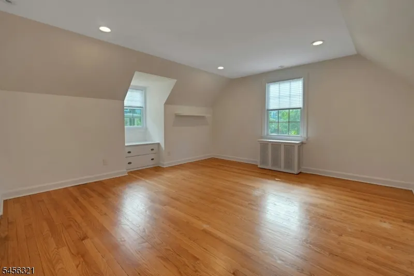
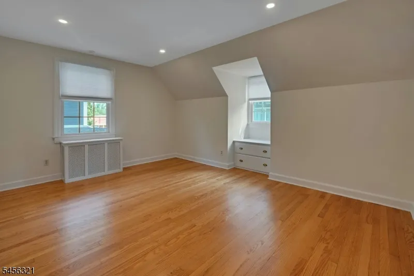
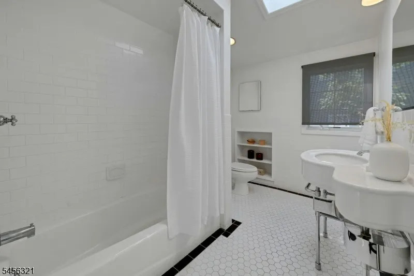
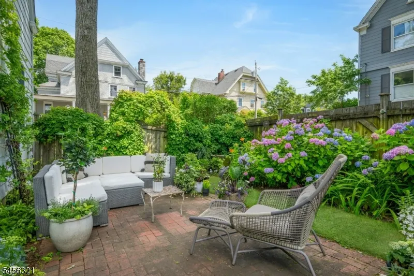
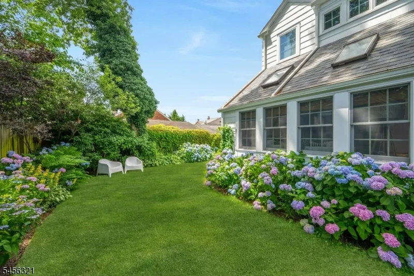
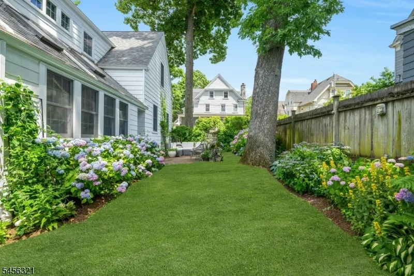
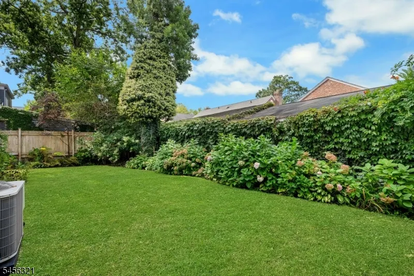
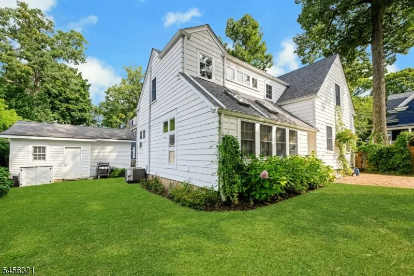
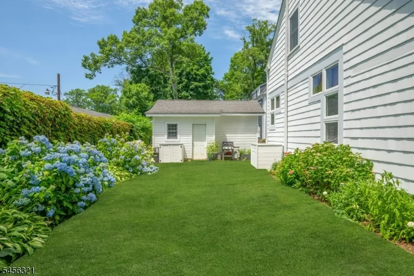
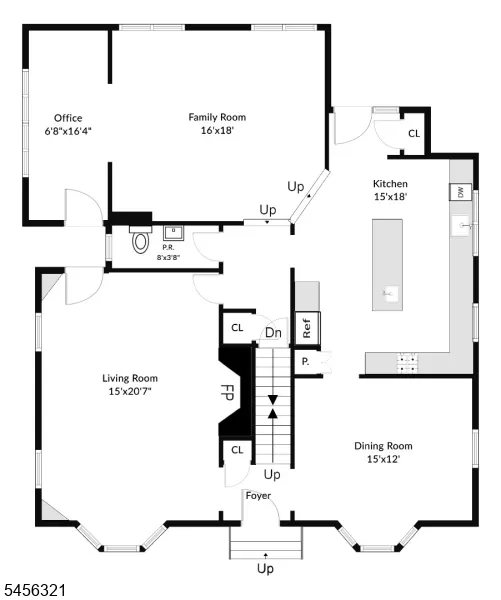
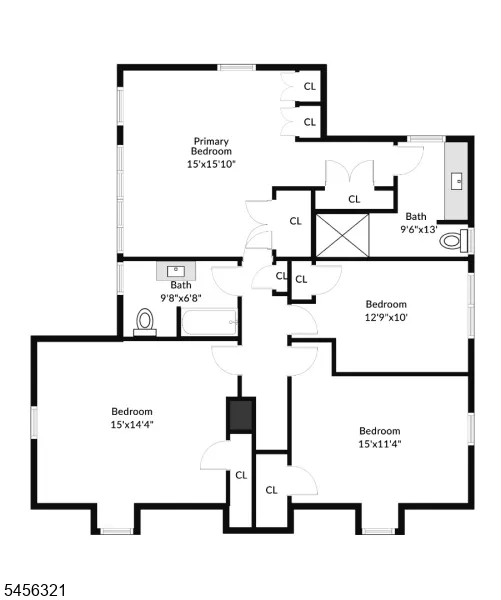
Generously proportioned throughout and move-in ready, this inviting 4-bedroom home offers a wonderful combination of space, style, and an exceptional Summit location. The formal living room features a fireplace flanked by built-ins, while the chef's kitchen is beautifully appointed with a Viking 6-burner gas range, Sub-Zero refrigerator and Sub-Zero refrigerator drawers, and gorgeous marble and granite countertops. The kitchen opens to a large step-down family room, creating an ideal space for everyday living and entertaining. A first-floor office conveniently located next to the family room provides a quiet and flexible space for working from home. Just off the family room, a private patio provides a wonderful spot for outdoor dining and relaxing, and access to the flat, level yard. The second floor features four bedrooms, including a spacious primary suite with a private bath, along with a well-appointed hall bath. Generously sized rooms and a flexible floor plan provide plenty of room to spread out. Tucked away on a quiet street yet close to everything Summit has to offer, the location is hard to beat. The home is located approximately 0.1 mile to Lincoln-Hubbard Elementary School, 0.4 miles to Summit Middle School, 0.5 miles to Summit High School, and 0.3 miles to Kent Place School. Summit's vibrant downtown and train station are also nearby. A rare combination of space, condition and convenience - just unpack and enjoy!
| Elementary School | Middle School | High School |
|---|---|---|
| Lincoln-Hubbard Elementary School | Summit MS | Summit HS |
| Price History | |
|---|---|
| 9/21/2026 | Listed $1,795,000 |
General Features
| Sewer | Public Sewer |
|---|---|
| Heating | 1 Unit,Radiators - Steam |
| Cooling | 2 Units,Central Air |
| Utilities | Electric,Gas-Natural |
| Possession | TBD |
| Roof | Asphalt Shingle |
| Appliances | Carbon Monoxide Detector,Central Vacuum,Dishwasher,Dryer,Kitchen Exhaust Fan,Microwave Oven,Range/Oven-Gas,Refrigerator,Sump Pump,Washer |
| Water Heater | Gas |
| Garage Spaces | 1 |
| Architectural Style | Cape Cod |
| Exclusions | Jonathon Adler light in 1st floor back hallway |
| Year Built | 1900 |
| Garage | Detached Garage |
| Township | Summit City |
| Easement | Unknown |
| Tax Year | 2025 |
| Services | Cable TV Available,Garbage Included |
| Ownership | Fee Simple |
| County | Union |
| Subdivision Name | In Town |
| Total Rooms | 8 |
| Full Baths | 2 |
| Status | Active |
| Directions | DeForest to Woodland to Crescent,left on to Hillside |
| High School | Summit HS |
| Open Parking Spaces | 3 |
| Elementary School | Lincoln-Hubbard |
| Tax Annual Amount | 16131 |
| Middle/Junior High School | Summit MS |
| Drive | 1 Car Width,Blacktop |
| Standard Status | Active |
| Tax Assessed Value | 360800 |
| Town # | 2918 |
| Tax Lot | 10 |
| Primary Style | Cape Cod |
| Sub Property Type | Single Family |
| Community Living | No |
Interior Features
| Interior Amenities | Blinds,CODetect,SmokeDet,StallShw,TubShowr |
|---|---|
| Basement | French Drain |
| Flooring | Tile,Wood |
| Total Fireplaces | 1 |
| Fireplace Features | Living Room,Wood Burning |
| Master Bath Features | Stall Shower |
| Other Room 1 Level | First |
| Kitchen Level | First |
| Living Room Level | First |
| Other Room 4 Level | Basement |
| Dining Room Level | First |
| Other Room 2 Level | Basement |
| Other Room 3 Level | Basement |
| Family Room Level | First |
| Fuel Type | Gas-Natural |
| Half Baths | 1 |
| Total Bedrooms | 4 |
| Kitchen Dimensions | 18x15 |
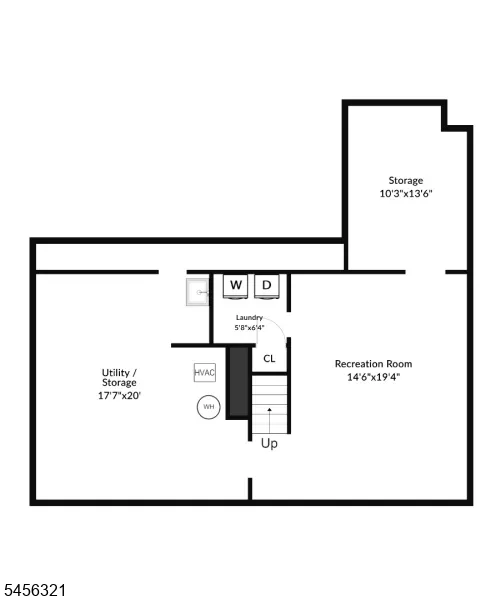
| RoomOther4Dimensions | 6x6 |
| RoomOther4Description | Laundry Room |
| RoomOther3Dimensions | 20x18 |
| RoomOther3Description | Storage Room |
| RoomOther2Dimensions | 19x15 |
| RoomOther2Description | Rec Room |
| RoomOther1Dimensions | 16x7 |
| RoomOther1Description | Office |
| RoomLivingDimensions | 21x15 |
| Kitchen Features | Center Island |
| RoomFamilyDimensions | 18x16 |
| RoomDiningFeatures | Formal Dining Room |
| RoomDiningDimensions | 15x12 |
| RoomBed4Level | Second |
| RoomBed4Dimensions | 13x10 |
| RoomBed3Level | Second |
| RoomBed3Dimensions | 15x11 |
| RoomBed2Level | Second |
| RoomBed2Dimensions | 15x14 |
| RoomBed1Level | Second |
| RoomBed1Features | Full Bath |
| RoomBed1Dimensions | 16x15 |
| Level 2 Rooms | 4 Or More Bedrooms,Bath Main,Bath(s) Other |
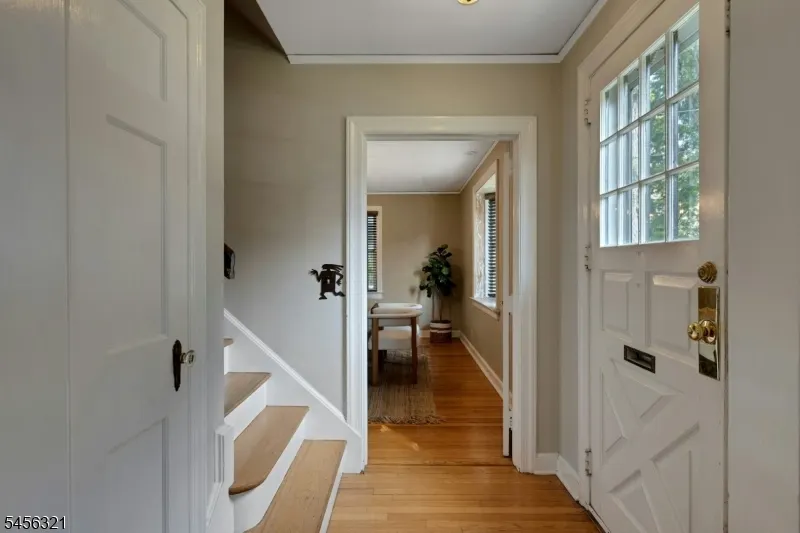
| Level 1 Rooms | Dining Room,Family Room,Foyer,Kitchen,Living Room,Office,Powder Room |
Exterior Features
| Exterior Amenities | Patio,Privacy Fence,Sidewalk,Thermal Windows/Doors |
|---|---|
| Lot Features | Level Lot |
| Water Source | Public Water |
| Exterior Description | Wood |
| Lot Dimensions | 70X88 |
| Lot Size Acres | 0.14 |
Amenities
- Foreclosure
- Views
- Short Sale
- New Construction
- Adult 55+
- Lease To Own
- No HOA Fees
- Furnished
- Primary On Main
- Air Conditioning
- Seller Finance
- Green
- Fixer Upper
- Horse
- Golf
- Fireplace
- Deck
- Garage
- Basement
- Pool
Property vs Single Family Average in 07901
Price
Taxes
Year Built
Visits

 The data relating to real estate for sale on this website comes in part from the IDX Program of Garden State Multiple Listing Service, L.L.C. and De Vizio Home Selling Alliance. Real estate listings held by other brokerage firms are marked as IDX listing. Information deemed reliable but not guaranteed. Copyright © 2026 Garden State Multiple Listing Service, L.L.C. All rights reserved. This information is being provided for Consumer's personal, non-commercial use and may not be used for any purpose
 All information is believed to be accurate but is not guaranteed. Protected by Copyright© 2026 and is owned either by the Monmouth County Association of REALTORS; or by the developers of the software, Kunversion, LLC. All rights reserved. Each office independently owned and operated.
The New Jersey Real Estate Commission requires every licensed broker or salesperson with whom you list your property to give you a copy of this notice. The purpose is to help you comply with the New Jersey Law
All information is believed to be accurate but is not guaranteed. Protected by Copyright© 2026 and is owned either by the Monmouth County Association of REALTORS; or by the developers of the software, Kunversion, LLC. All rights reserved. Each office independently owned and operated.
The New Jersey Real Estate Commission requires every licensed broker or salesperson with whom you list your property to give you a copy of this notice. The purpose is to help you comply with the New Jersey Law
 © BRIGHT, All Rights Reserved
