
Views - Primary on Main


Address
579 Goritz Road, Alexandria Twp., NJ
Price
$ 2,295,000
Property Attributes
- MLS#4054234
- TypeSingle Family
- Listing Status Active
- CountyHUNTERDON
- CityAlexandria Twp.
- AreaAlexandria Twp.
- Zip08802
- StyleColonial, Custom Home
- Year Built2001
- Taxes$ 30551
- Price$ 2,295,000
- Bedrooms4
- Full Bathrooms3
- Half Bathrooms1
- Lot Size10 Acres
Data Source:
Garden State MLS (GSMLS)
Property Description
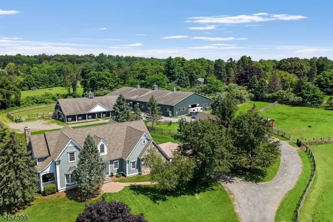
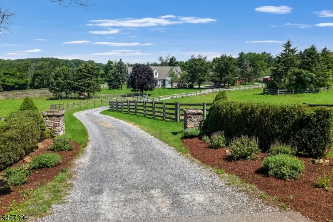
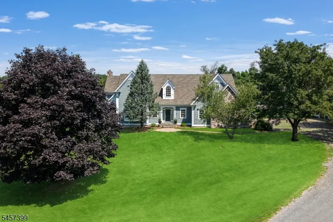
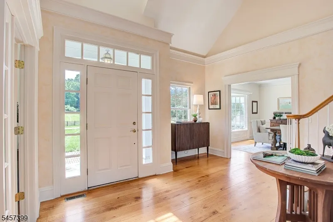
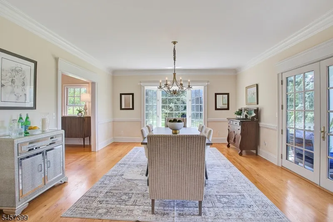
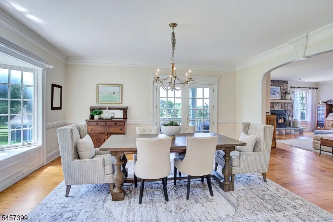
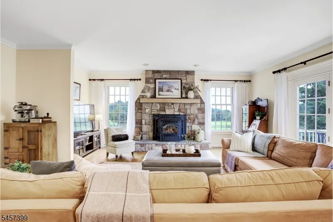
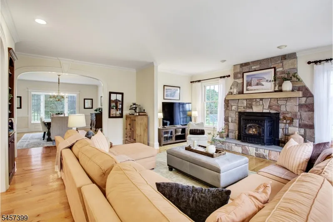
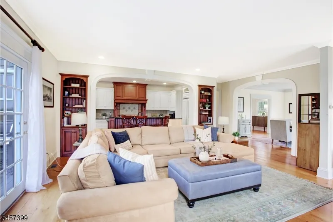
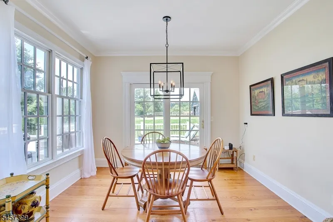
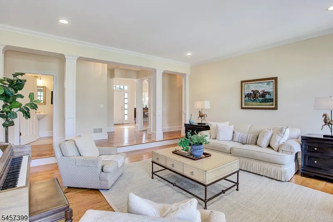
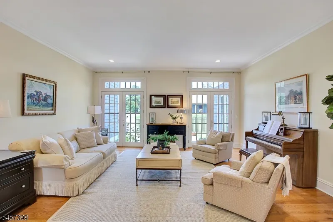
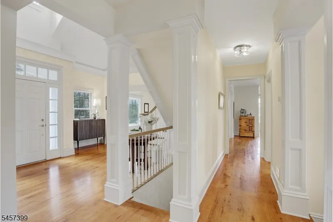
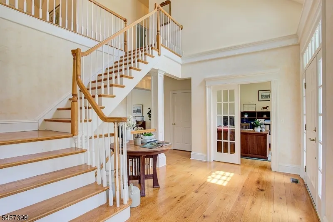
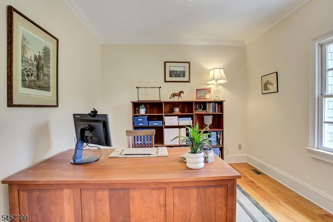
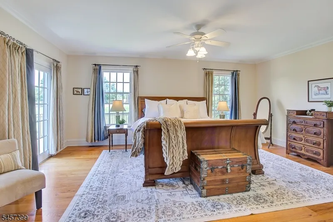
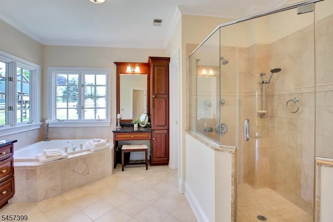
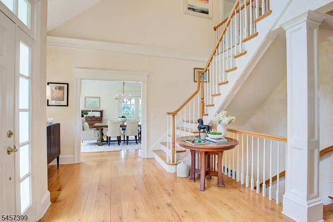
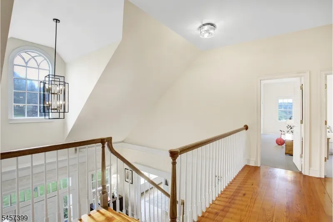
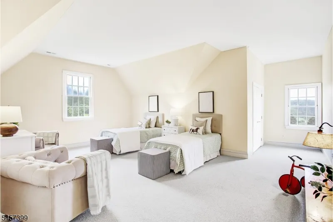
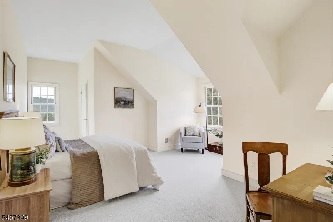
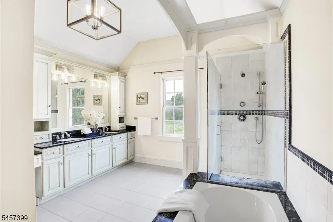
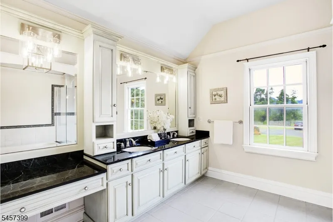
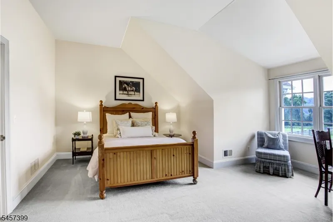
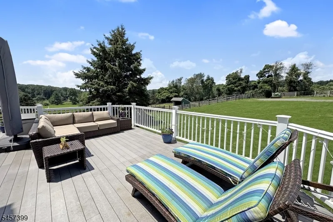
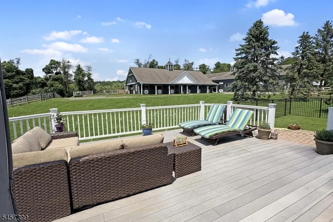
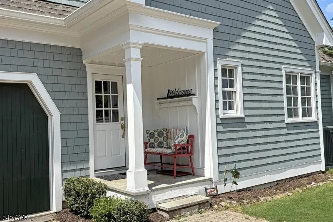
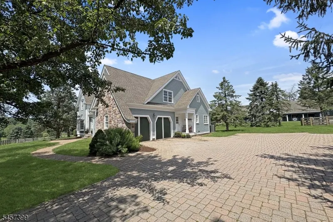
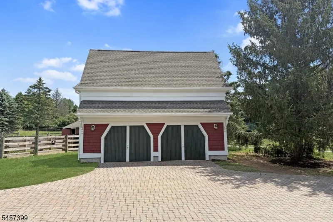
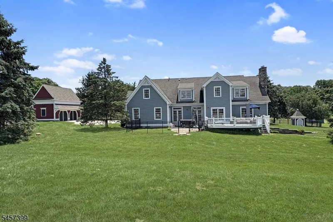
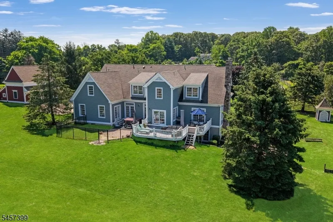
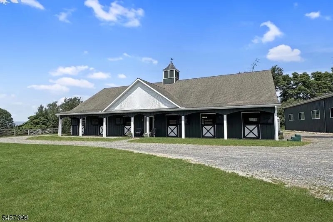
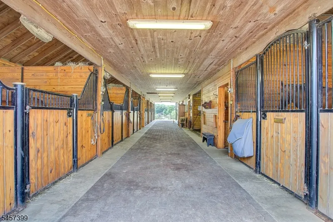
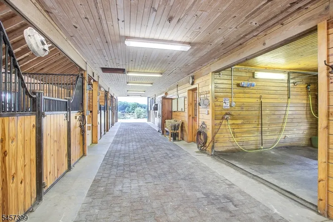
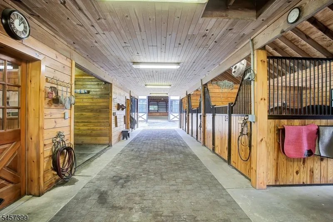
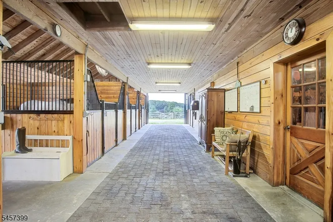
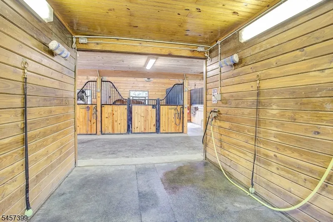
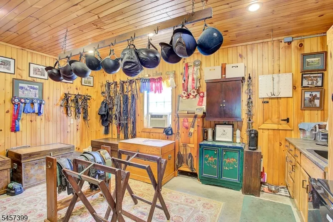
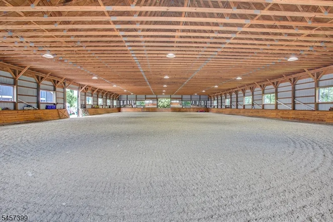
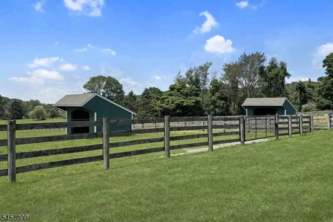
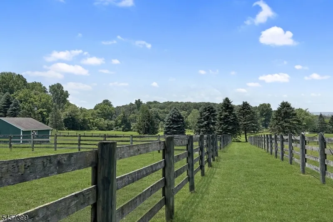
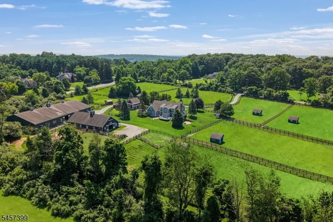
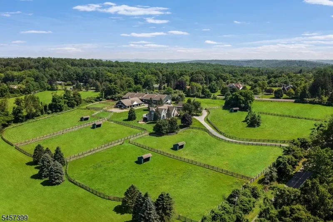
Topline Farm stands apart from other equestrian properties w/a rare blend of high-quality finishes, elegance, privacy, warmth, thoughtful layout & functionality in both the residence & the farm. Nestled in a secluded setting w/views overlooking pastures & gorgeous evening sunsets, the sun-filled custom farm-style home features a 1st floor primary suite, open floor plan, 2 fireplaces, high-end appliances, home office, ready-to-finish walkout basement (w/laundry & plumbing for full bathroom), large unfinished space on 2nd floor w/vaulted ceiling, both offering additional finishable living space for recreation or a secondary living suite, 2-car attached garage & 2-car detached garage w/walkup loft. Other features include wide-plank oak floors, high ceilings, striking millwork, built-in cabinetry, pellet stove inserts in both fireplaces, large deck w/fenced area for pets & 2 covered porches. Updates include roof on residential structures (2018), HVAC (2022/2025), house & barn exterior paint (2023/2025). Gold Medal winning horse farm w/8-stall King Construction barn w/HardiBoard, tackroom w/radiant heat & sink, heated grooming stall, hot & cold water, feed room, storage room & full-sized hayloft, 2-stall stand-alone barn, airy indoor arena w/ArenaWorks Gold footing (2018), mirrors (2025), large windows, slanted kickwall, & multiple doors, 9 pastures & large run-in sheds. Near riding trails & Alexandria Park. Enjoy sophisticated country living commutable to NYC by car/bus/train.
| Elementary School | Middle School | High School |
|---|---|---|
| Alexandria Elementary School | Alexandria Middle School | Del.Valley High School |
| Price History | |
|---|---|
| 9/22/2026 | Listed $2,295,000 |
General Features
| Sewer | Private,Septic,Septic 4 Bedroom Town Verified |
|---|---|
| Heating | 2 Units,Forced Hot Air,Multi-Zone |
| Cooling | 2 Units,Central Air,Multi-Zone Cooling |
| Utilities | All Underground,Electric,Gas-Propane |
| Possession | negotiable |
| Roof | Asphalt Shingle |
| Appliances | Carbon Monoxide Detector,Central Vacuum,Dishwasher,Dryer,Generator-Hookup,Kitchen Exhaust Fan,Range/Oven-Gas,Refrigerator,Washer |
| Water Heater | Gas |
| Garage Spaces | 4 |
| Architectural Style | Colonial,Custom Home |
| Exclusions | on file |
| Year Built | 2001 |
| Garage | Attached,Built-In,Detached,DoorOpnr,InEntrnc,Oversize |
| Township | Alexandria Twp. |
| Easement | No |
| Tax Year | 2025 |
| Services | Cable TV Available,Garbage Extra Charge |
| Ownership | Fee Simple |
| Accessibility | No |
| County | Hunterdon |
| Total Rooms | 11 |
| Full Baths | 3 |
| Status | Active |
| Directions | Route 78 to Exit 11,around circle to 614,through Pattenburg,to R on 579 to L on Goritz Road,to 1st driveway on R. Please drive slowly on property. |
| High School | DEL.VALLEY |
| Elementary School | ALEXANDRIA |
| Tax Annual Amount | 30551 |
| Home Warranty Y/N | No |
| Middle/Junior High School | ALEXANDRIA |
| Drive | Circular,Driveway-Exclusive,Gravel,Paver Block |
| Standard Status | Active |
| Tax Assessed Value | 991600 |
| Town # | 1901 |
| Tax Lot | 17.05 |
| Primary Style | Colonial |
| Sub Property Type | Single Family |
| Community Living | No |
| Farm Assessment | Yes |
Interior Features
| Interior Amenities | CODetect,CeilHigh,JacuzTyp,SmokeDet,StallShw,StallTub,TubShowr,WlkInCls |
|---|---|
| Basement | Unfinished,Walkout |
| Flooring | Wood |
| Total Fireplaces | 2 |
| Fireplace Features | Family Room,Pellet Stove,See Remarks |
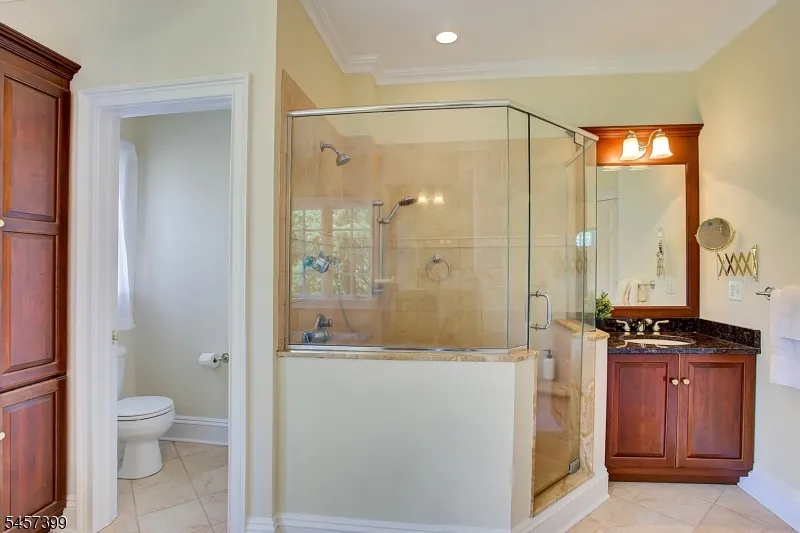
| Master Bath Features | Stall Shower And Tub |
| Other Room 1 Level | First |
| Kitchen Level | First |
| Living Room Level | First |
| Other Room 4 Level | First |
| Dining Room Level | First |
| Den Level | First |
| Other Room 2 Level | Second |
| Other Room 3 Level | Second |
| Family Room Level | First |
| In-Law Suite | No |
| Fuel Type | Gas-Propane Leased |
| Half Baths | 1 |
| Total Bedrooms | 4 |
| RoomOther4Description | Office |
| RoomOther3Description | Attic |
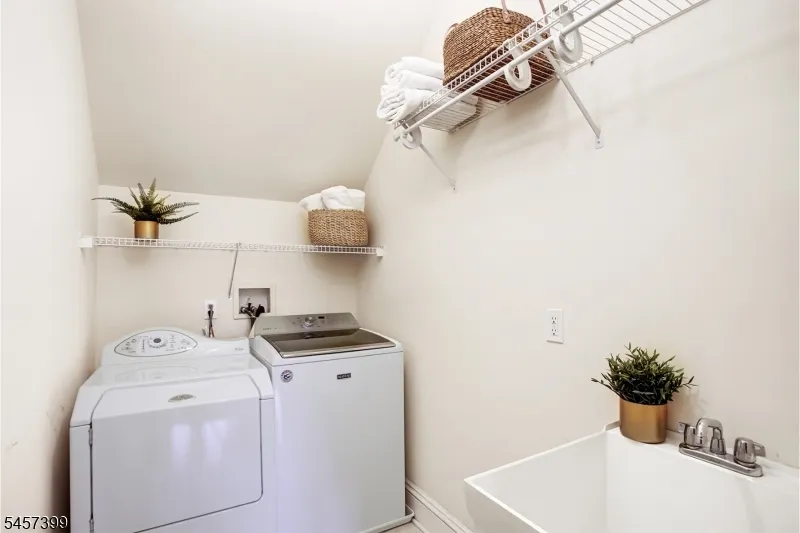
| RoomOther2Description | Laundry Room |
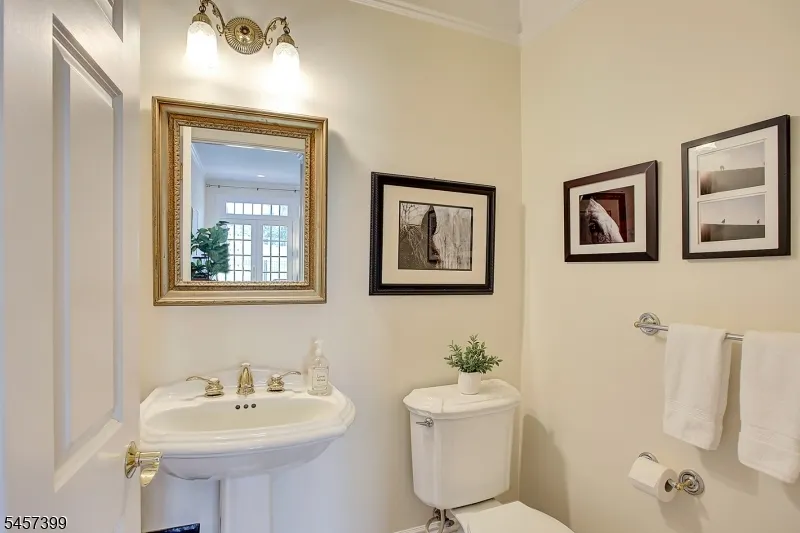
| RoomOther1Description | PowderRm |
| Kitchen Features | Breakfast Bar,Center Island,Eat-In Kitchen |
| RoomDiningFeatures | Formal Dining Room |
| RoomBed4Level | Second |
| RoomBed3Level | Second |
| RoomBed2Level | Second |
| RoomBed1Level | First |
| RoomBed1Features | 1st Floor,Full Bath,Walk-In Closet |
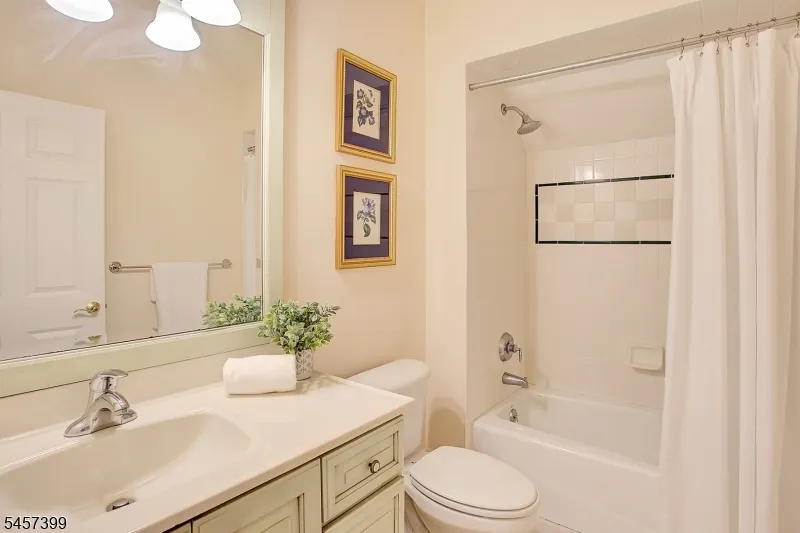
| Level 2 Rooms | 3 Bedrooms,Attic,Bath Main,Bath(s) Other |
| Level 1 Rooms | 1Bedroom,BathOthr,Breakfst,DiningRm,FamilyRm,Foyer,GarEnter,Kitchen,LivingRm,Office,OutEntrn,Porch,PowderRm |
Exterior Features
| Exterior Amenities | Barn/Stable,Deck,Horse Facilities,Metal Fence,Open Porch(es),Outbuilding(s),Storage Shed,Thermal Windows/Doors,Wood Fence |
|---|---|
| Pool | No |
| Lot Features | Level Lot,Open Lot |
| Water Source | Private,Well |
| Exterior Description | Stone,Wood Shingle |
| Lot Dimensions | 10 acres |
| Lot Size Acres | 10.00 |
Amenities
- Foreclosure
- Views
- Short Sale
- New Construction
- Adult 55+
- Lease To Own
- No HOA Fees
- Furnished
- Primary On Main
- Air Conditioning
- Seller Finance
- Green
- Fixer Upper
- Horse
- Golf
- Fireplace
- Deck
- Garage
- Basement
- Pool
Property vs Single Family Average in 08802
Price
Taxes
Year Built

 The data relating to real estate for sale on this website comes in part from the IDX Program of Garden State Multiple Listing Service, L.L.C. and De Vizio Home Selling Alliance. Real estate listings held by other brokerage firms are marked as IDX listing. Information deemed reliable but not guaranteed. Copyright © 2026 Garden State Multiple Listing Service, L.L.C. All rights reserved. This information is being provided for Consumer's personal, non-commercial use and may not be used for any purpose
 All information is believed to be accurate but is not guaranteed. Protected by Copyright© 2026 and is owned either by the Monmouth County Association of REALTORS; or by the developers of the software, Kunversion, LLC. All rights reserved. Each office independently owned and operated.
The New Jersey Real Estate Commission requires every licensed broker or salesperson with whom you list your property to give you a copy of this notice. The purpose is to help you comply with the New Jersey Law
All information is believed to be accurate but is not guaranteed. Protected by Copyright© 2026 and is owned either by the Monmouth County Association of REALTORS; or by the developers of the software, Kunversion, LLC. All rights reserved. Each office independently owned and operated.
The New Jersey Real Estate Commission requires every licensed broker or salesperson with whom you list your property to give you a copy of this notice. The purpose is to help you comply with the New Jersey Law
 © BRIGHT, All Rights Reserved
