


Address
103 Breakneck Rd, Vernon Twp., NJ
Price
$ 279,999
Property Attributes
- MLS#4054818
- TypeSingle Family
- Listing Status Active
- CountySUSSEX
- CityVernon Twp.
- AreaVernon Twp.
- NeighborhoodHighland Lakes Country Club
- Zip07422
- StyleRanch, Lakestyle
- Year Built1955
- Taxes$ 5754
- Price$ 279,999
- Bedrooms2
- Full Bathrooms1
- Half Bathrooms0
- Sqr Footage918
- Lot Size0.23 Acres
Data Source:
Garden State MLS (GSMLS)
Property Description
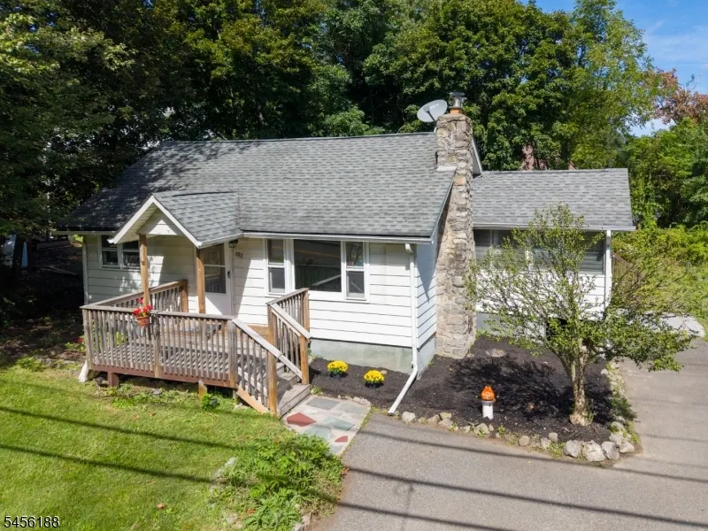
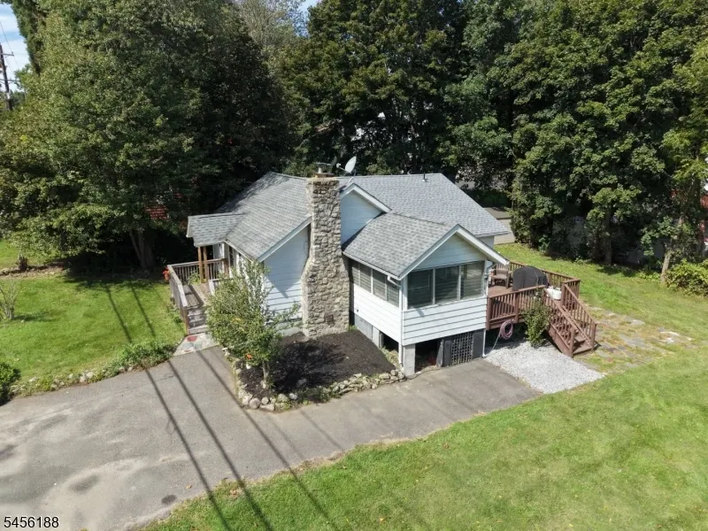
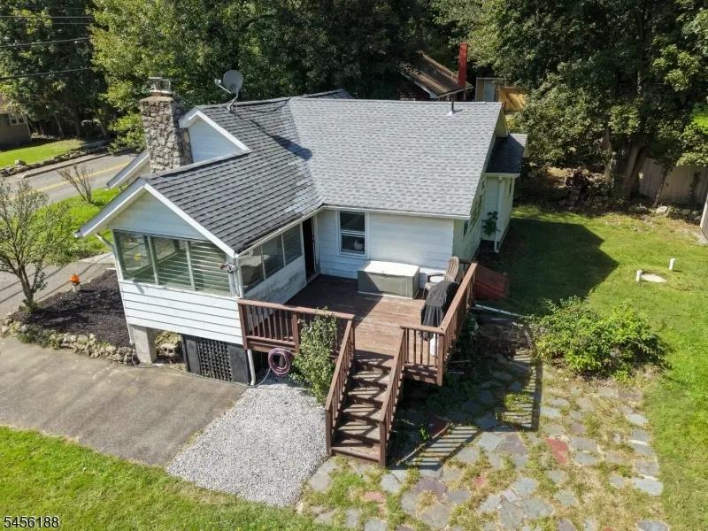
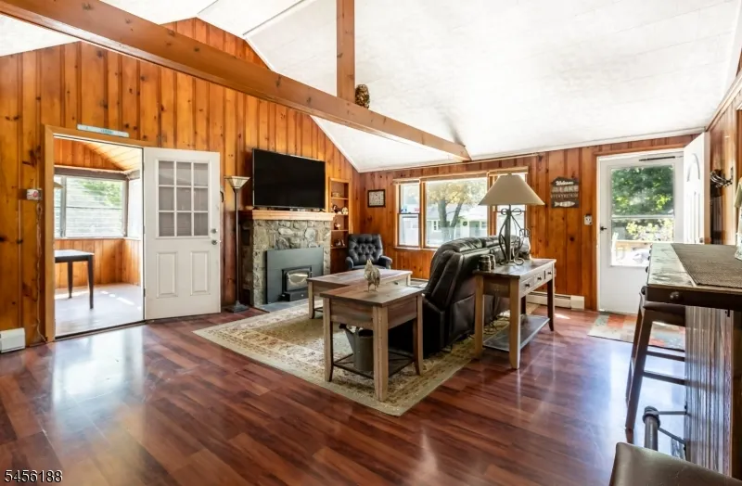
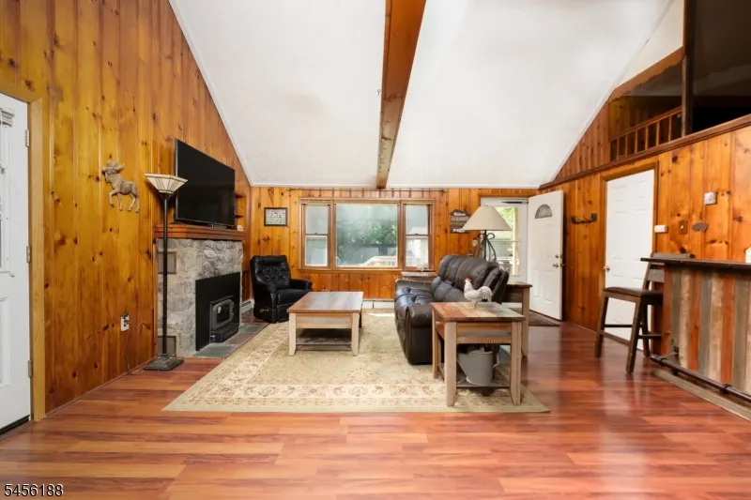
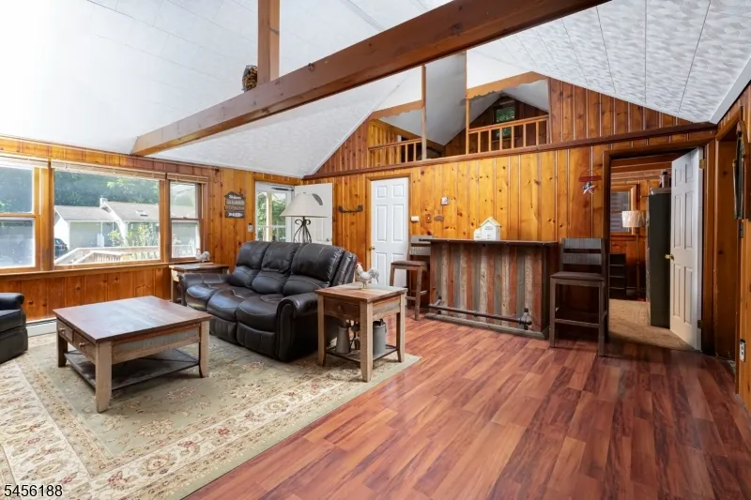
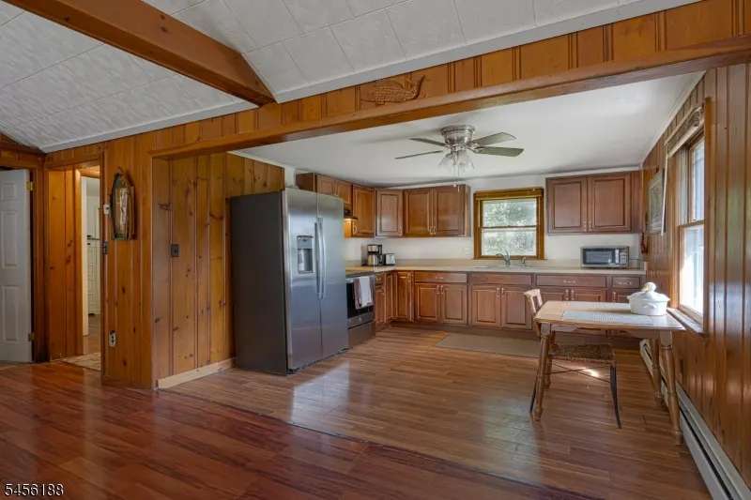
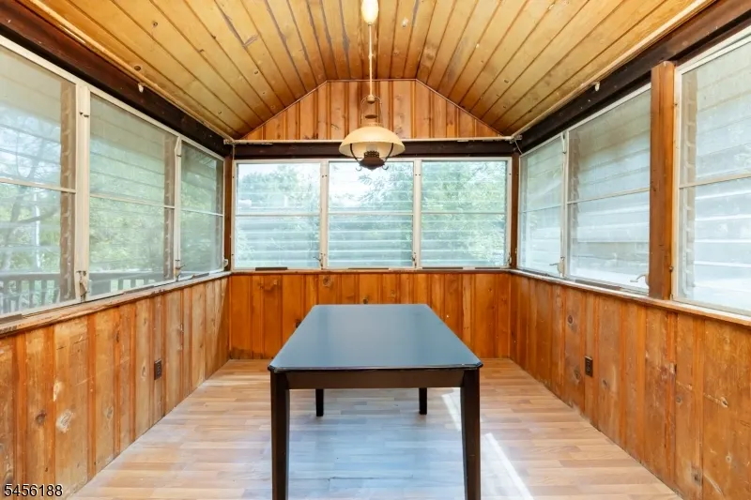
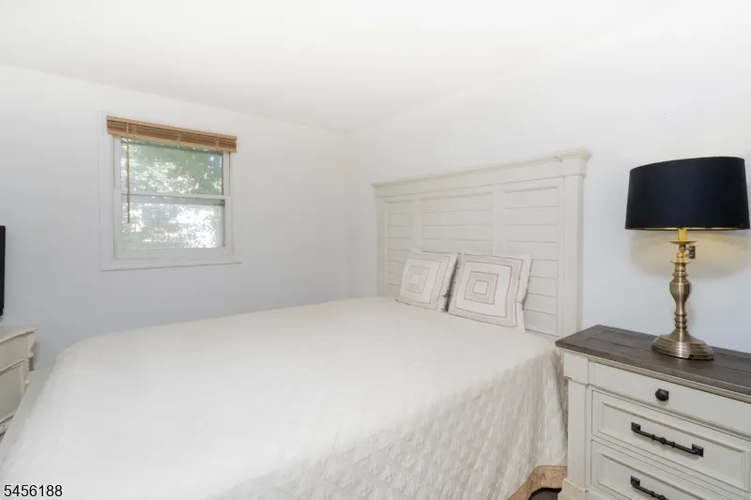
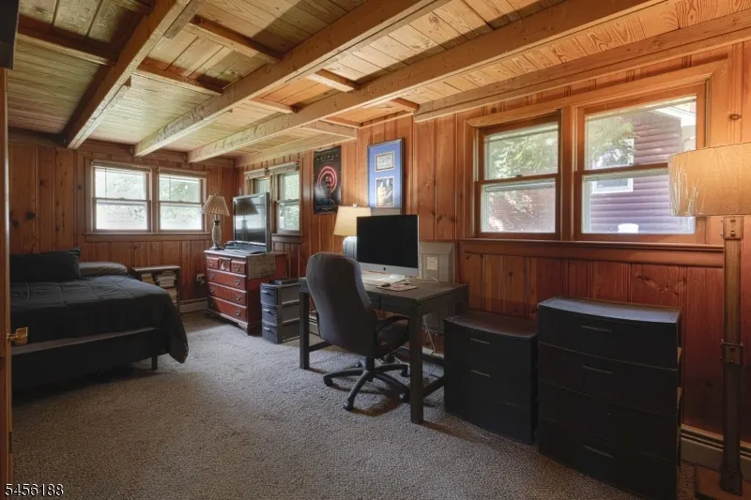
Welcome to this cottage-style home in the Highland Lakes Country Club and Community Association. Step into the main living area, where a vaulted, beamed ceiling and knotty-pine paneling create a warm, cabin-like feel, topped off by an open loft above. Flooring throughout is a comfortable mix of laminate and carpet. The eat-in kitchen offers stainless steel appliances and plenty of cabinetry for everyday living while the bathroom features a classic tub/shower combo and bedrooms provide flexible living space to suit your needs. Enjoy the outdoors from the screened sunporch off the living room or unwind on the rear deck overlooking the backyard. Set on a 9.975 sq. ft. lot with ample off-street parking. Make your appointment today!
| Price History | |
|---|---|
| 9/24/2026 | Listed $279,999 |
General Features
| Sewer | Septic |
|---|---|
| Heating | 1 Unit,Baseboard - Hotwater |
| Cooling | None,SeeRem |
| Utilities | Electric,See Remarks |
| Possession | At closing |
| Roof | Asphalt Shingle |
| Appliances | Carbon Monoxide Detector,Range/Oven-Electric,Refrigerator |
| Water Heater | From Furnace |
| HOA Fee | 1440 |
| Architectural Style | Ranch,Lakestyle |
| Pets Allowed | Call |
| Year Built | 1955 |
| Garage | None |
| Township | Vernon Twp. |
| Easement | Unknown |
| Tax Year | 2025 |
| Ownership | Fee Simple |
| Accessibility | No |
| Assoc Fee Paid Per | Annually |
| County | Sussex |
| Subdivision Name | Highland Lakes Country Club |
| Total Rooms | 5 |
| Full Baths | 1 |
| Status | Active |
| Directions | Route 94 to to Breakneck Road |
| Open Parking Spaces | 3 |
| Tax Annual Amount | 5754 |
| Home Warranty Y/N | No |
| Drive | 1 Car Width,2 Car Width,Off-Street Parking |
| Standard Status | Active |
| Tax Assessed Value | 245400 |
| Town # | 2824 |
| Tax Lot | 3 |
| Primary Style | Ranch |
| Sub Property Type | Single Family |
| Community Living | Yes |
| Farm Assessment | No |
Interior Features
| Interior Amenities | Carbon Monoxide Detector,High Ceilings,Smoke Detector |
|---|---|
| Basement | Bilco-Style Door,Crawl Space,Partial,Unfinished |
| Flooring | Carpeting,Laminate |
| Total Fireplaces | 1 |
| Fireplace Features | See Remarks |
| Other Room 1 Level | First |
| Kitchen Level | First |
| Living Room Level | First |
| Dining Room Level | First |
| In-Law Suite | No |
| Fuel Type | Oil Tank Above Ground - Inside |
| Total Bedrooms | 2 |
| RoomOther1Description | Porch |
| Kitchen Features | Eat-In Kitchen |
| RoomBed2Level | First |
| RoomBed1Level | First |
| Level 1 Rooms | 2 Bedrooms,Bath Main,Kitchen,Living Room,Porch |
Exterior Features
| Exterior Amenities | Deck |
|---|---|
| Pool | No |
| Water Source | Well |
| Exterior Description | Aluminum Siding |
| Lot Dimensions | .229 AC |
| Lot Size Acres | 0.23 |
Amenities
- Foreclosure
- Views
- Short Sale
- New Construction
- Adult 55+
- Lease To Own
- No HOA Fees
- Furnished
- Primary On Main
- Air Conditioning
- Seller Finance
- Green
- Fixer Upper
- Horse
- Golf
- Fireplace
- Deck
- Garage
- Basement
- Pool
Property vs Single Family Average in 07422
Price
Taxes
Year Built
Visits

 The data relating to real estate for sale on this website comes in part from the IDX Program of Garden State Multiple Listing Service, L.L.C. and De Vizio Home Selling Alliance. Real estate listings held by other brokerage firms are marked as IDX listing. Information deemed reliable but not guaranteed. Copyright © 2026 Garden State Multiple Listing Service, L.L.C. All rights reserved. This information is being provided for Consumer's personal, non-commercial use and may not be used for any purpose
 All information is believed to be accurate but is not guaranteed. Protected by Copyright© 2026 and is owned either by the Monmouth County Association of REALTORS; or by the developers of the software, Kunversion, LLC. All rights reserved. Each office independently owned and operated.
The New Jersey Real Estate Commission requires every licensed broker or salesperson with whom you list your property to give you a copy of this notice. The purpose is to help you comply with the New Jersey Law
All information is believed to be accurate but is not guaranteed. Protected by Copyright© 2026 and is owned either by the Monmouth County Association of REALTORS; or by the developers of the software, Kunversion, LLC. All rights reserved. Each office independently owned and operated.
The New Jersey Real Estate Commission requires every licensed broker or salesperson with whom you list your property to give you a copy of this notice. The purpose is to help you comply with the New Jersey Law
 © BRIGHT, All Rights Reserved
