
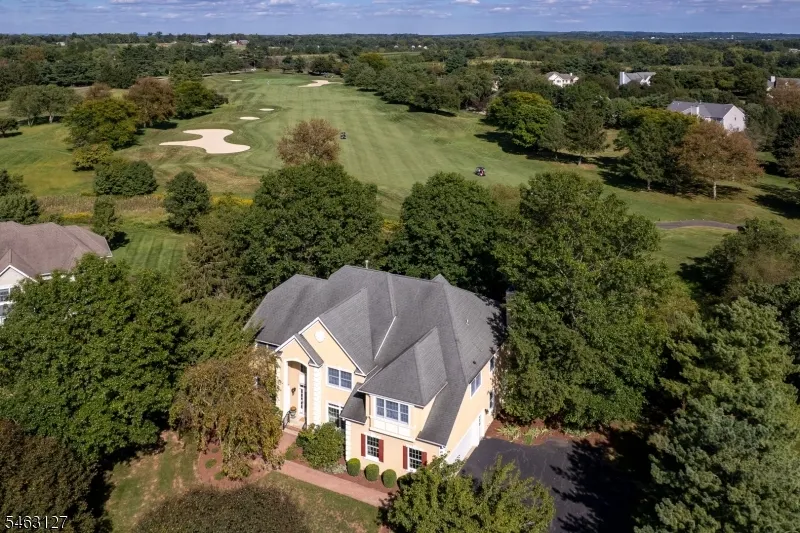
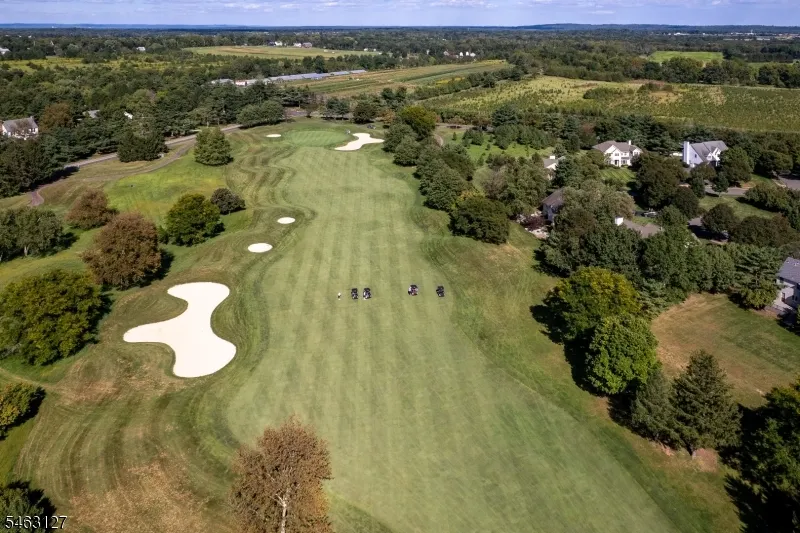
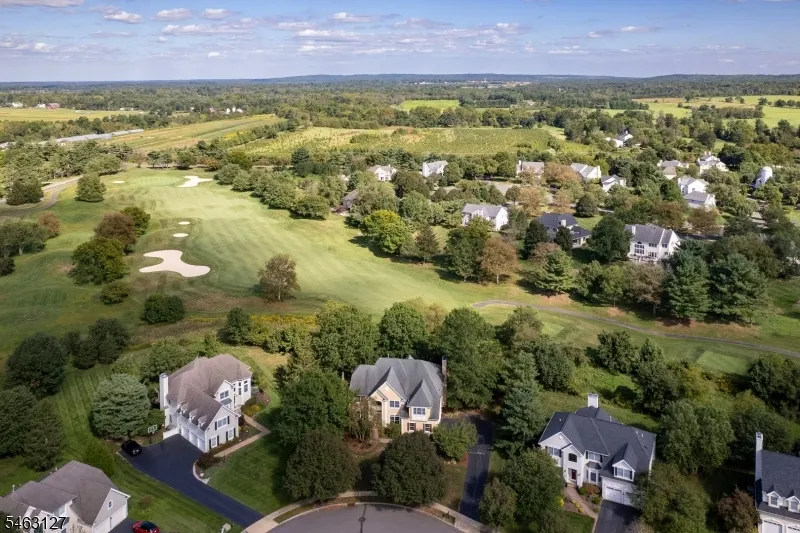
Open House Sat, Sep 26th 1:00 PM - 3:00 PM - Views - Golf Course



Address
7 Firestone Ct, Montgomery Twp., NJ
Price
$ 1,395,000
Property Attributes
- MLS#4054977
- TypeSingle Family
- Listing Status Active
- CountySOMERSET
- CityMontgomery Twp.
- AreaMontgomery Twp.
- NeighborhoodCherry Valley Country Club
- Zip08558
- StyleColonial
- Year Built1998
- Taxes$ 24639
- Price$ 1,395,000
- Bedrooms4
- Full Bathrooms3
- Half Bathrooms1
- Lot Size0.45 Acres
Data Source:
Garden State MLS (GSMLS)
Property Description
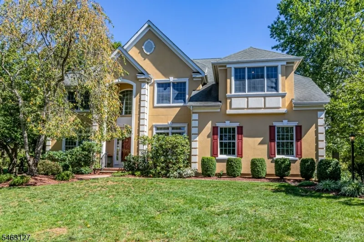
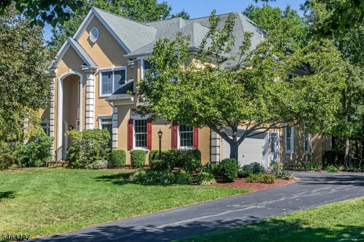
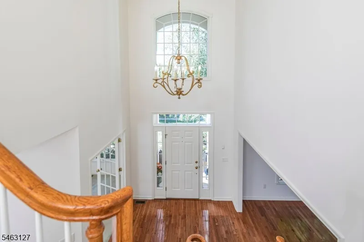
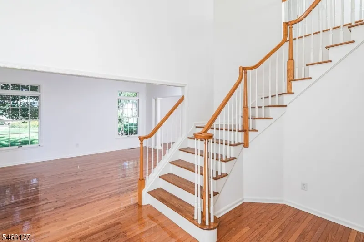
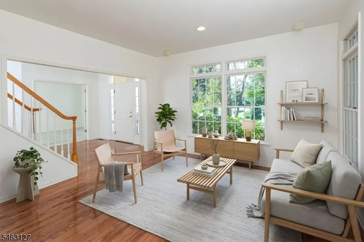
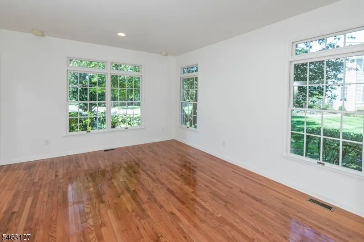
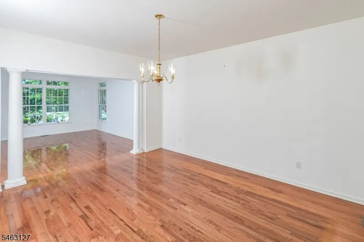
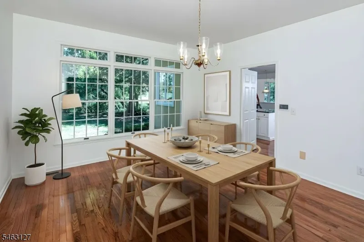
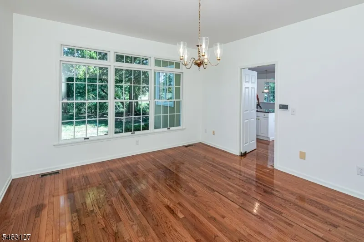
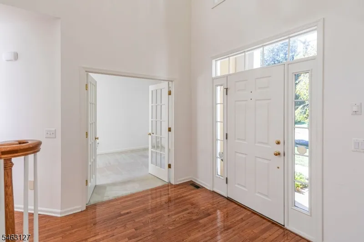
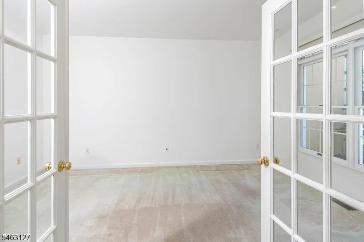
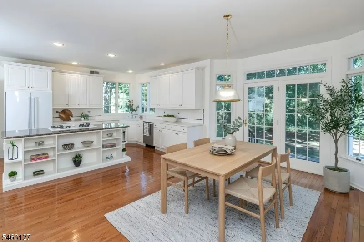
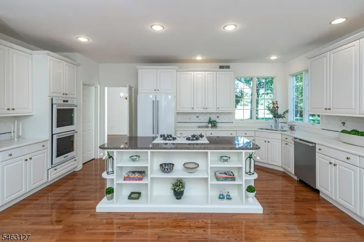
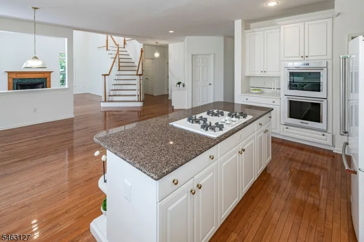
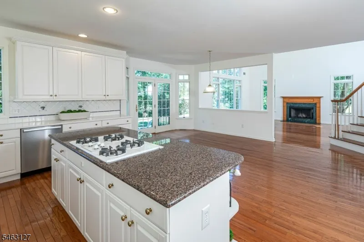
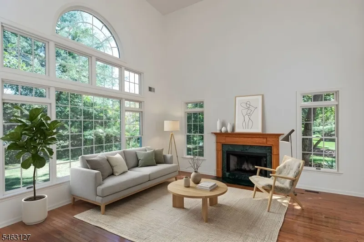
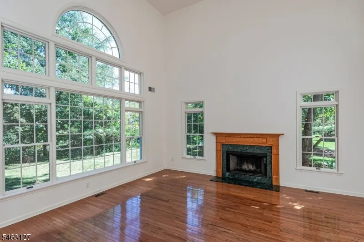
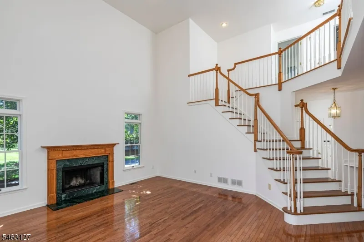
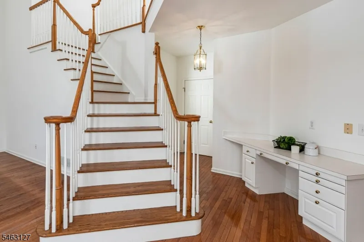
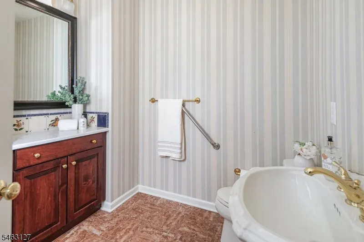
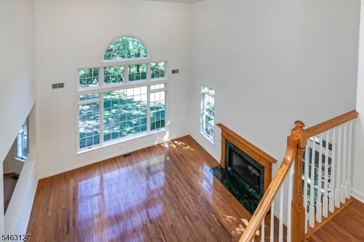
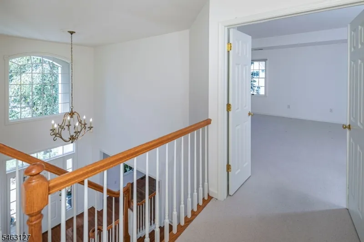
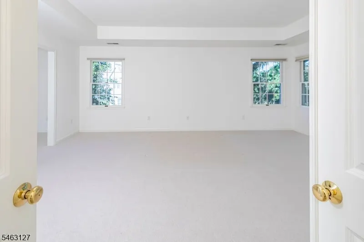
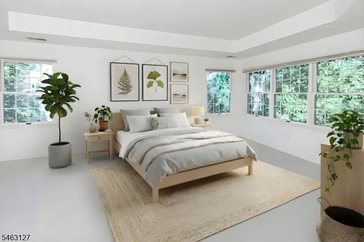
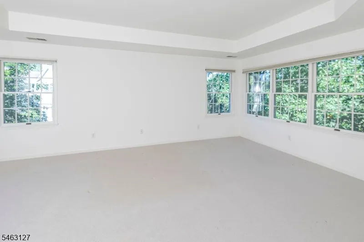
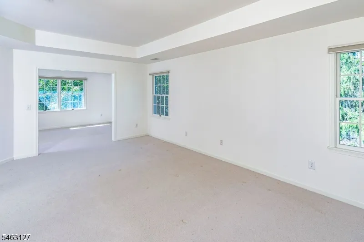
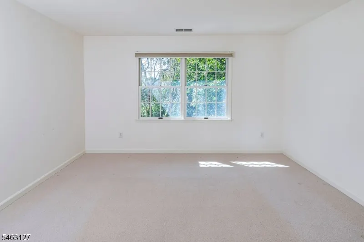
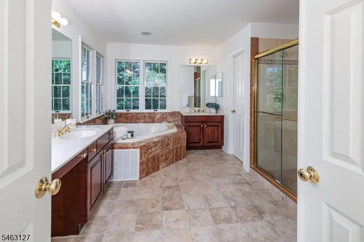
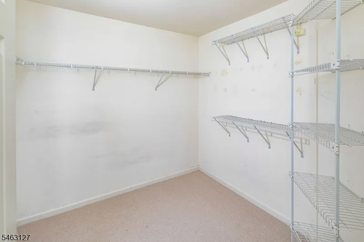
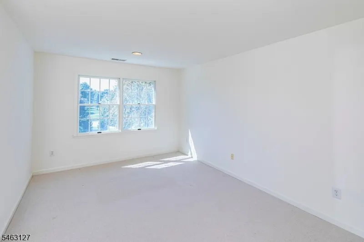
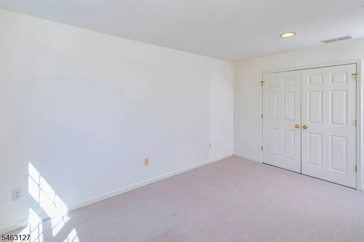
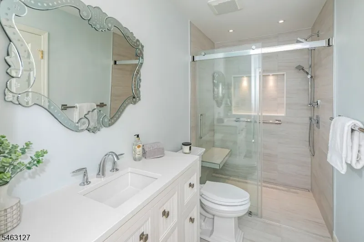
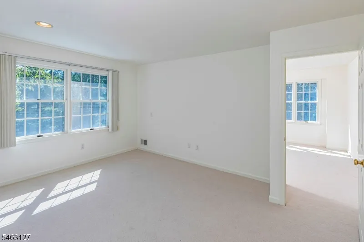
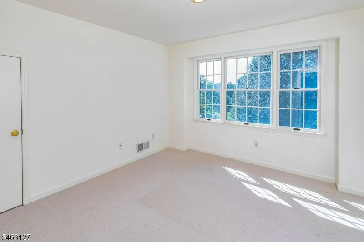
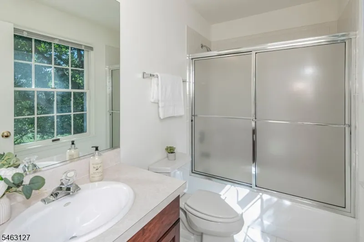
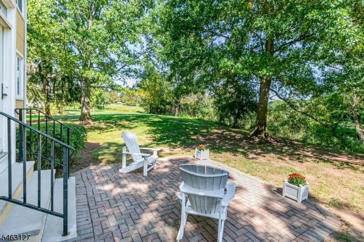
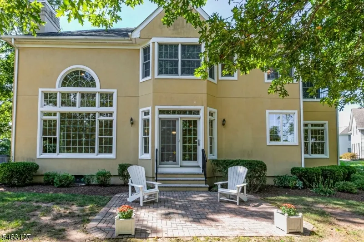
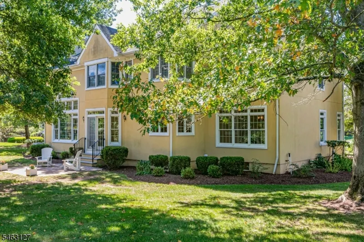
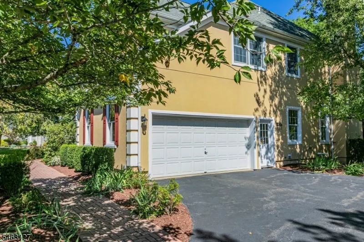
Set on a quiet street on a treed lot in prestigious Cherry Valley Country Club, this expansive Forrestal model backs directly to the 17th fairway. Inside, the double-story foyer opens to hardwood floors in the formal living and dining rooms, alongside a private home office. Everyday life centers in the large, sunlit kitchen featuring a granite island, breakfast area, and walk-in pantry. It flows seamlessly into a double-height family room warmed by a wood-burning fireplace. A spacious laundry room and powder room complete the main level.Two staircases lead upstairs to four bedrooms and three full baths. The primary suite offers a tray ceiling, sitting room, two walk-in closets, and an en suite bath with double sinks, a soaking tub, and a stall shower. A second two-room bedroom suite features its own sitting area and private bath ideal for guests, a study nook, or a second home office. Two additional cheerful bedrooms share a renovated hall bath with a flush-entry shower. Outside, the yard has golf course views,, just minutes from club amenities, and the dining, culture, and historic charm of downtown Princeton and Nassau Street.
| Price History | |
|---|---|
| 9/24/2026 | Listed $1,395,000 |
General Features
| Sewer | Public Sewer |
|---|---|
| Heating | Forced Hot Air,Multi-Zone |
| Cooling | Central Air,Multi-Zone Cooling |
| Utilities | Gas-Natural |
| Possession | at closing |
| Roof | Asphalt Shingle |
| Appliances | Cooktop - Gas,Dishwasher,Dryer,Microwave Oven,Refrigerator,Wall Oven(s) - Gas,Washer |
| Water Heater | Gas |
| HOA Fee | 520 |
| Garage Spaces | 2 |
| Association Fee Includes | Maintenance-Common Area |
| Architectural Style | Colonial |
| Pool Features | Association Pool |
| Pets Allowed | Yes |
| Year Built | 1998 |
| Garage | Attached Garage |
| Township | Montgomery Twp. |
| Other Fees | 520 |
| Easement | No |
| Tax Year | 2025 |
| Ownership | Fee Simple |
| Accessibility | No |
| Assoc Fee Paid Per | Quarterly |
| County | Somerset |
| Subdivision Name | Cherry Valley Country Club |
| Total Rooms | 16 |
| Full Baths | 3 |
| Status | Active |
| Directions | Great Road to John Blaw Drive to Firestone Court. |
| Tax Annual Amount | 24639 |
| Drive | Additional Parking,Driveway-Exclusive,Hard Surface,On-Street Parking |
| Standard Status | Active |
| Tax Assessed Value | 705800 |
| Town # | 2713 |
| Tax Lot | 80 |
| Primary Style | Colonial |
| Sub Property Type | Single Family |
| Community Living | Yes |
Interior Features
| Interior Amenities | CeilHigh,SecurSys,StallShw,StallTub,WlkInCls |
|---|---|
| Basement | Unfinished |
| Flooring | Carpeting,Tile,Wood |
| Total Fireplaces | 1 |
| Fireplace Features | Family Room,Wood Burning |
| Master Bath Features | Soaking Tub,Stall Shower |
| Other Room 1 Level | Second |
| Kitchen Level | First |
| Living Room Level | First |
| Other Room 4 Level | First |
| Dining Room Level | First |
| Den Level | First |
| Other Room 2 Level | Second |
| Other Room 3 Level | First |
| Family Room Level | First |
| In-Law Suite | No |
| Fuel Type | Gas-Natural |
| Half Baths | 1 |
| Total Bedrooms | 4 |
| Kitchen Dimensions | 24x19 |
| RoomOther4Dimensions | 14x12 |
| RoomOther4Description | Bathroom |
| RoomOther3Dimensions | 8x8 |
| RoomOther3Description | Laundry Room |
| RoomOther2Dimensions | 14x12 |
| RoomOther2Description | SittngRm |
| RoomOther1Dimensions | 13x11 |
| RoomOther1Description | SittngRm |
| RoomLivingDimensions | 16x14 |
| Kitchen Features | Center Island,Eat-In Kitchen,Pantry |
| RoomFamilyDimensions | 18x17 |
| RoomDiningFeatures | Formal Dining Room |
| RoomDiningDimensions | 16x13 |
| Den Dimensions | 15x11 |
| RoomBed4Level | Second |
| RoomBed4Dimensions | 14x11 |
| RoomBed3Level | Second |
| RoomBed3Dimensions | 17x10 |
| RoomBed2Level | Second |
| RoomBed2Dimensions | 16x12 |
| RoomBed1Level | Second |
| RoomBed1Features | Full Bath,Sitting Room,Walk-In Closet |
| RoomBed1Dimensions | 20x17 |
Exterior Features
| Exterior Amenities | Patio |
|---|---|
| Lot Features | Backs to Golf Course |
| Water Source | Public Water |
| Exterior Description | Stucco |
| Lot Dimensions | .45 AC |
| Lot Size Acres | 0.45 |
Amenities
- Foreclosure
- Views
- Short Sale
- New Construction
- Adult 55+
- Lease To Own
- No HOA Fees
- Furnished
- Primary On Main
- Air Conditioning
- Seller Finance
- Green
- Fixer Upper
- Horse
- Golf
- Fireplace
- Deck
- Garage
- Basement
- Pool
Property vs Single Family Average in 08558
Price
Taxes
Year Built

 The data relating to real estate for sale on this website comes in part from the IDX Program of Garden State Multiple Listing Service, L.L.C. and De Vizio Home Selling Alliance. Real estate listings held by other brokerage firms are marked as IDX listing. Information deemed reliable but not guaranteed. Copyright © 2026 Garden State Multiple Listing Service, L.L.C. All rights reserved. This information is being provided for Consumer's personal, non-commercial use and may not be used for any purpose
 All information is believed to be accurate but is not guaranteed. Protected by Copyright© 2026 and is owned either by the Monmouth County Association of REALTORS; or by the developers of the software, Kunversion, LLC. All rights reserved. Each office independently owned and operated.
The New Jersey Real Estate Commission requires every licensed broker or salesperson with whom you list your property to give you a copy of this notice. The purpose is to help you comply with the New Jersey Law
All information is believed to be accurate but is not guaranteed. Protected by Copyright© 2026 and is owned either by the Monmouth County Association of REALTORS; or by the developers of the software, Kunversion, LLC. All rights reserved. Each office independently owned and operated.
The New Jersey Real Estate Commission requires every licensed broker or salesperson with whom you list your property to give you a copy of this notice. The purpose is to help you comply with the New Jersey Law
 © BRIGHT, All Rights Reserved
