
Primary on Main






Address
6351 Beech Lane, Mays Landing, NJ
Price
$ 358,500
Property Attributes
- MLS#NJAC2026904
- TypeSingle Family
- Listing Status ACTIVE
- CountyATLANTIC
- CityMays Landing
- AreaHamilton Twp
- NeighborhoodMays Landing
- Zip08330
- StyleBi-level
- Year Built1971
- Taxes$ 5727
- Price$ 358,500
- Bedrooms4
- Full Bathrooms1
- Half Bathrooms0
- Sqr Footage1888
- Lot Size0.34 Acres
Data Source:
Bright MLS
Property Description
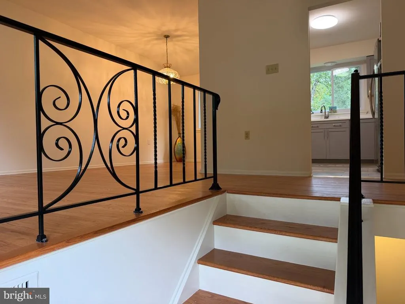
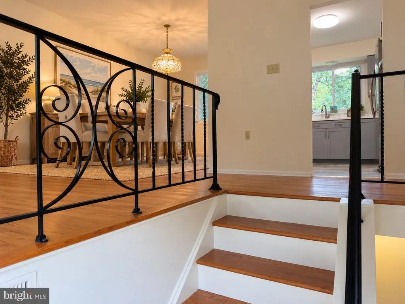
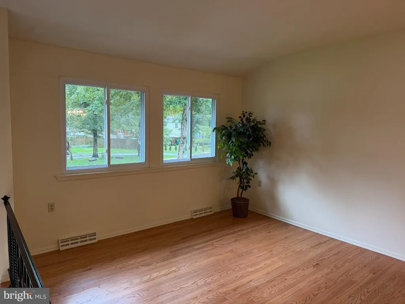
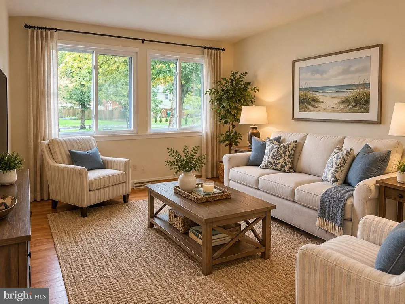
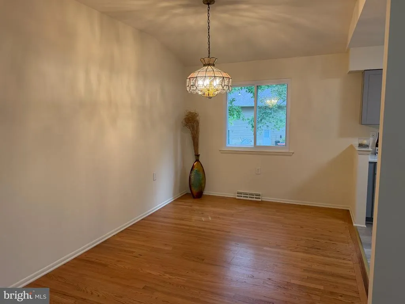
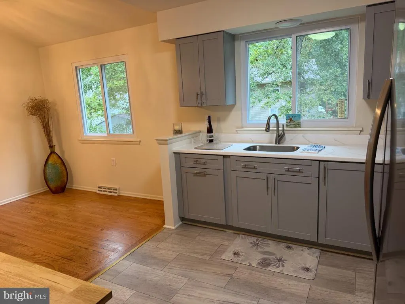
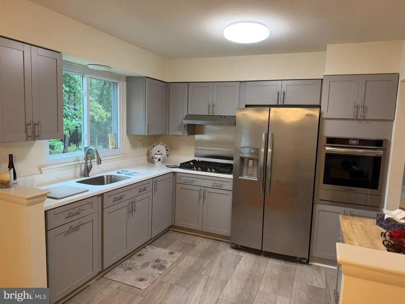
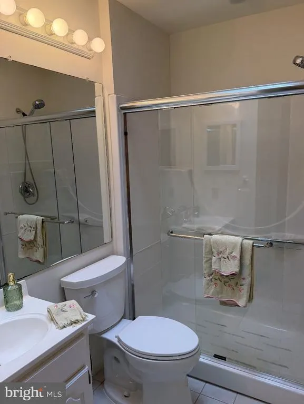
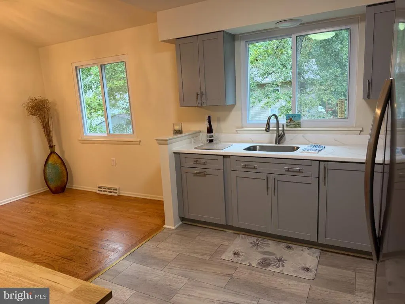
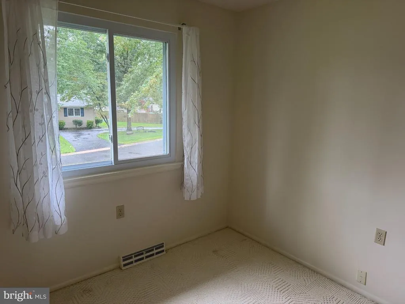
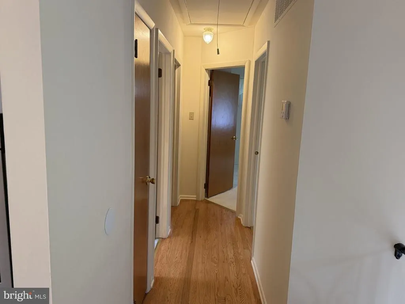
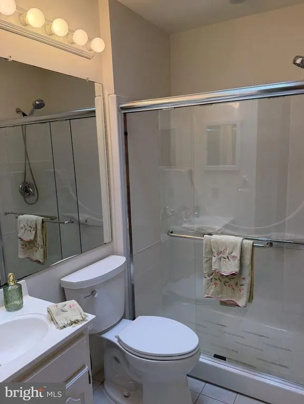
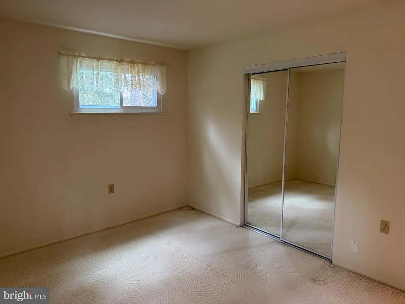
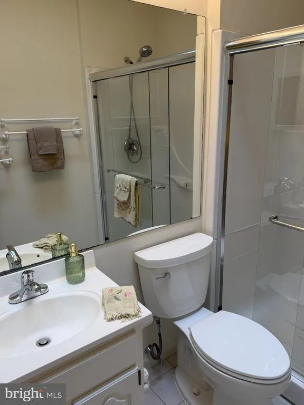
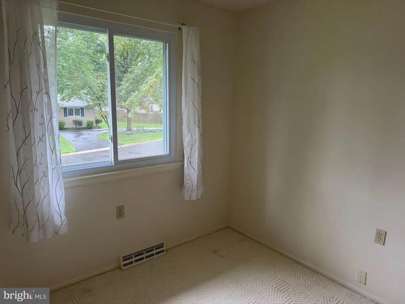
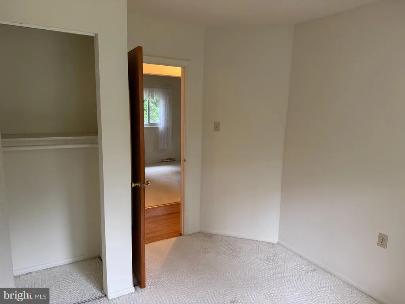
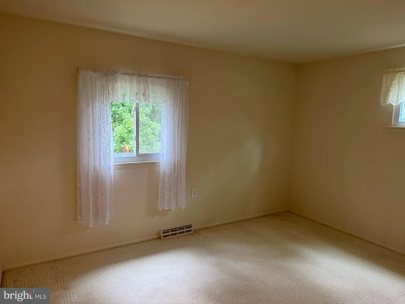
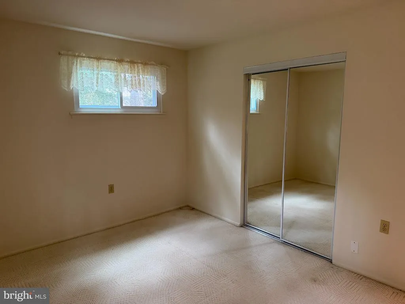
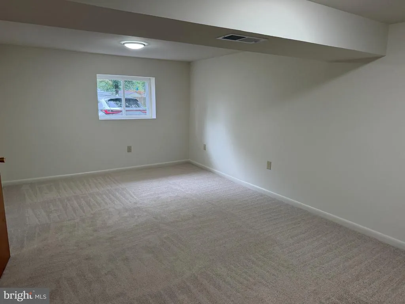
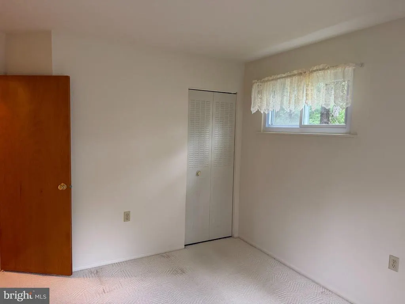
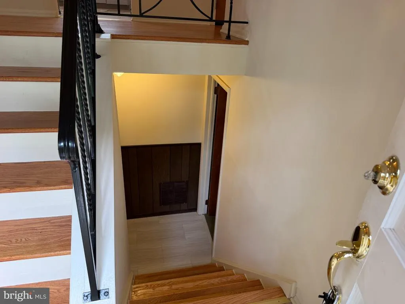
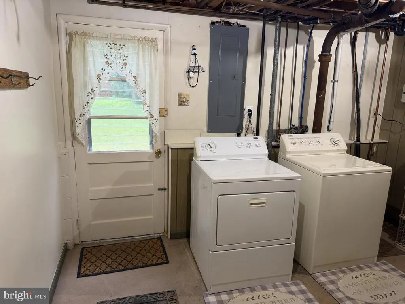
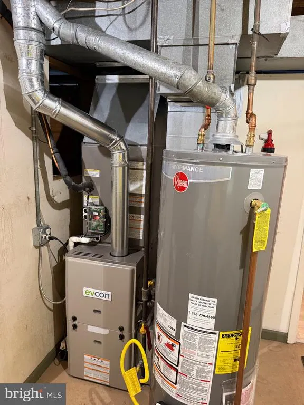
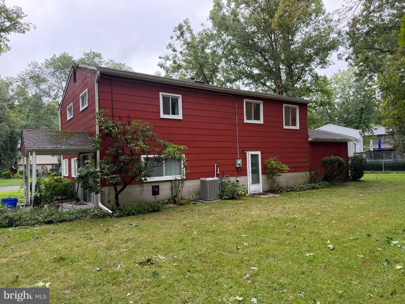
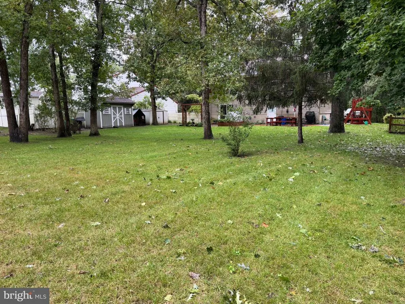
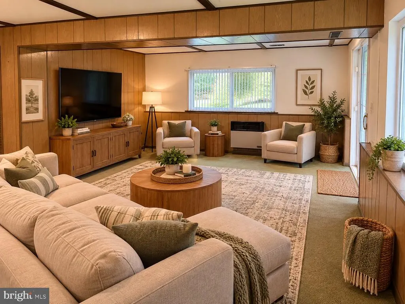
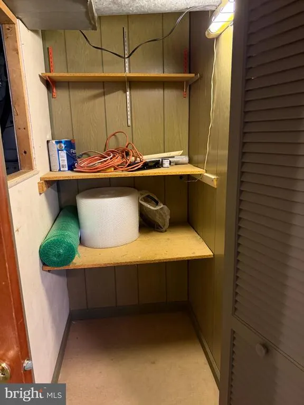
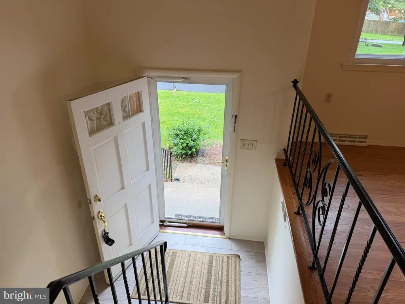
Welcome Home to Mays Landing! This move-in-ready 4-bedroom, 1-bath Bi-level offers the perfect blend of recent updates, comfortable living space, and the flexibility today's buyers are looking for in a home. From the moment you walk in, you'll appreciate the fresh, neutral interior and the care that has gone into preparing this long-time family home for its next chapter. The beautifully updated kitchen offers modern style and everyday functionality, complete with stainless steel appliances, plenty of workspace, and a versatile movable island cabinet that can be positioned to suit your needs. There is even an existing space beside the sink ready for a dishwasher should the new owner choose to add one. Original hardwood floors are in pristine condition and bring warmth and character to the main level, including the stairs, living room, dining room, and hallway. The bedrooms on both levels and the lower-level family room feature professionally cleaned carpeting. The entire home has just been freshly painted in a neutral color, making it easy to move right in and begin making it your own. Important recent improvements include a newer HVAC system, newer hot water heater, and a new wall heater in the lower-level family room. The home is serviced by natural gas, public water, and public sewer. The lower level is where this home really shines for those needing flexibility. A large bedroom with an egress window, spacious family room with sliding-door provides access to a covered patio and the backyard, the utility/laundry area, offer numerous possibilities for family living, guests, a home office, recreation, or multigenerational needs. There is also an opportunity to explore adding a full bath, as the potential space is conveniently located next to the utility area where plumbing, electrical, and sewer services are already accessible. Any future modifications would be subject to buyer verification and required approvals. Step outside to enjoy the nice-sized backyard, perfect for relaxing, entertaining, or letting the kids enjoy some outdoor space. An attached one-car garage with outside access, adds valuable storage and convenience. This has been the cherished family home of a longtime Mays Landing family, and now it is ready for a new family to create their own memories here. Updated, freshly painted, versatile, and ready to welcome its next owners come see why this could be the place you've been waiting to call home!
| Price History | |
|---|---|
| 9/26/2026 | Listed $358,500 |
General Features
| Living Area | 1888 |
|---|---|
| Sewer | Public Sewer |
| Heating | Central |
| Cooling | Central A/C |
| Utilities | Natural Gas Available,Sewer Available,Water Available |
| Possession | Settlement |
| Roof | Shingle |
| Appliances | Cooktop,Dryer - Gas,Oven - Wall,Stainless Steel Appliances,Refrigerator,Washer |
| Zoning | GA-L |
| Garage Spaces | 1.00 |
| Architectural Style | Bi-level |
| Construction Materials | Frame,Asbestos,Cement Siding,T-1-11 |
| School District | HAMILTON TOWNSHIP PUBLIC SCHOOLS |
| Year Built | 1971 |
| Levels | 2 |
| Tax Year | 2025 |
| Ownership | Fee Simple |
| Cool Fuel | Electric |
| Accessibility | 2+ Access Exits |
| County | ATLANTIC |
| New Construction | No |
| Property Type | Residential |
| HOA | No |
| Subdivision Name | MAYS LANDING |
| Garage Y/N | Yes |
| Water Access Y/N | No |
| Other Structures | Above Grade,Below Grade |
| Total Rooms | 9 |
| Full Baths | 1 |
| Status | ACTIVE |
| Directions | Rt 40 W to R on Crocus Dr. to L on Benson to R on Beech Ln. House on R. |
| City | MAYS LANDING |
| Disclosures | Lead Based Paint - State,Prop Disclosure |
| Senior Community Y/N | No |
| MLS Area | Hamilton Twp (20112) |
| Lot Size Units | Square Feet |
| Lot Size Square Feet | 14810.00 |
| Tax Assessed Value | 162700.0 |
| Tax Annual Amount | 5727.0 |
| Property Condition | Excellent |
| Structure Type | Detached |
| Condo/Coop Association fee Y/N | No |
| Bathrooms Full Main Level | 1 |
| Bathrooms Count Main Level | 1.00 |
| Price Per Sq Ft Total AG | 189.88 |
| Acceptable Financing | Cash,Conventional,FHA,VA |
| Vacation Rental Y/N | No |
| Total SQFT | 1888 |
| Standard Status | Active |
| Year Built Source | Assessor |
| Tax Lot | 00125 |
Interior Features
| Heating Fuel | Natural Gas |
|---|---|
| Flooring | Hardwood,Carpet,Vinyl |
| Hot Water | Natural Gas |
| Basement (Y/N) | No |
| Heating Y/N | Yes |
| Above Grade Finished Area | 1888 |
| Central Air Y/N | Yes |
| Total Bedrooms | 4 |
| Room Type | Living Room,Dining Room,Primary Bedroom,Kitchen,Family Room,Utility Room,Bathroom 1 |
| Main Level Bedrooms | 3 |
| Below Grade Finished Area Unit Type | Square Feet |
| LivingAreaSource | Assessor |
| Laundry Type | Lower Floor |
| Below Grade Finished Area Source | Assessor |
| Bedrooms Count All Lower Levels | 1 |
| Bedrooms Count Lower Level 1 | 1 |
| Above Grade Finished Area Source | Assessor |
| Above Grade Finished Area Unit Type | Square Feet |
| Total Baths | 1 |
Exterior Features
| Exterior Amenities | Lawn Sprinkler |
|---|---|
| Pool | No Pool |
| Parking Features | Asphalt Driveway,Heated |
| Water Source | Public |
| Total Parking Spaces | 3 |
| Garage Features | Garage - Front Entry,Garage Door Opener |
| Type of Parking | Attached Garage,On Street,Driveway |
| Foundation Details | Slab |
| Water View Y/N | No |
| Lot Dimensions | 76x149 irr |
| Lot Size Acres | 0.34 |
| Lot Size Source | Assessor |
| Waterfront Y/N | No |
| Land Assessed Value | 44500.00 |
| Navigable Water Y/N | No |
| Water Oriented Y/N | No |
| # of Attached Garage Spaces | 1 |
| LotDimensionsSource | Estimated |
Room Details
| Room | Dimensions | Level | Flooring | Details |
|---|---|---|---|---|
| Bathroom 1 | Main | |||
| Dining Room | Main | |||
| Family Room | Lower 1 | |||
| Kitchen | Main | |||
| Living Room | Main | |||
| Primary Bedroom | Lower 1 | |||
| Utility Room | Lower 1 |
Amenities
- Foreclosure
- Views
- Short Sale
- New Construction
- Adult 55+
- Lease To Own
- No HOA Fees
- Furnished
- Primary On Main
- Air Conditioning
- Seller Finance
- Green
- Fixer Upper
- Horse
- Golf
- Fireplace
- Deck
- Garage
- Basement
- Pool
Property vs Single Family Average in 08330
Price
Taxes
Year Built

 The data relating to real estate for sale on this website comes in part from the IDX Program of Garden State Multiple Listing Service, L.L.C. and De Vizio Home Selling Alliance. Real estate listings held by other brokerage firms are marked as IDX listing. Information deemed reliable but not guaranteed. Copyright © 2026 Garden State Multiple Listing Service, L.L.C. All rights reserved. This information is being provided for Consumer's personal, non-commercial use and may not be used for any purpose
 All information is believed to be accurate but is not guaranteed. Protected by Copyright© 2026 and is owned either by the Monmouth County Association of REALTORS; or by the developers of the software, Kunversion, LLC. All rights reserved. Each office independently owned and operated.
The New Jersey Real Estate Commission requires every licensed broker or salesperson with whom you list your property to give you a copy of this notice. The purpose is to help you comply with the New Jersey Law
All information is believed to be accurate but is not guaranteed. Protected by Copyright© 2026 and is owned either by the Monmouth County Association of REALTORS; or by the developers of the software, Kunversion, LLC. All rights reserved. Each office independently owned and operated.
The New Jersey Real Estate Commission requires every licensed broker or salesperson with whom you list your property to give you a copy of this notice. The purpose is to help you comply with the New Jersey Law
 © BRIGHT, All Rights Reserved
